Browse categories
Explore
Fiverr Pro
English
$
USD


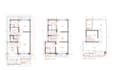
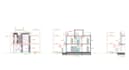


WELCOME TO KASHIF'S CAD STUDIO!
Are you looking for premium 2D floor plan drafting and redesigning services? You are in the right spot! I help architects, real estate agents, and homeowners transform their ideas, rough sketches, or old blueprints into high-quality, professional AutoCAD drawings.
️ SERVICES I OFFER IN THIS GIG:
WHY CHOOSE MY SERVICES?
PLEASE MESSAGE ME BEFORE ORDERING to get a custom quote tailored to your budget!
Best Regards,
Kashif
Fiverr does not screen freelancers in this category. Please verify qualifications and discuss requirements with the freelancer before ordering, including any preferences regarding the use of AI tools.
I will draw and design 2D Autocad Floor Plans with very accuracy
Languages
1. What do you need to start the project?
I need your sketches, PDF files, images, measurements, or any reference material you have. The more details you provide, the more accurate the result will be.
2. Can you work from a rough sketch or hand drawing?
Yes, absolutely. I can convert your rough sketches or hand-drawn plans into clean, professional CAD drawings.
3. Which software do you use?
I use AutoCAD, Revit, and Chief Architect for creating accurate and professional architectural drawings.
4. Do you offer revisions?
Yes, I provide unlimited revisions until you are fully satisfied with the final design.
5. How long will it take to complete my order?
Delivery time depends on the complexity of the project. However, I always aim to deliver as fast as possible while maintaining quality.
6. Can you deliver files in PDF and DWG formats?
Yes, I can provide source files in DWG, PDF, and other required formats.
7. Do you work on both residential and commercial projects?
Yes, I work on all types of projects including residential houses, apartments, offices, and commercial buildings