Browse categories
Explore
Fiverr Pro
English
$
USD

Level 1
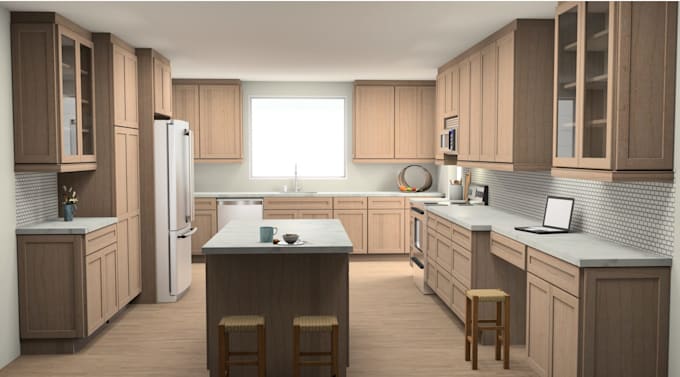
See your kitchen or bathroom before construction begins.
I will transform your existing design, floor plan or cabinetry layout into a realistic 3D interior visualization so you can better understand the materials, colors, cabinetry and overall feel of the finished space.
This service is perfect for homeowners, interior designers, contractors and cabinet professionals who already have a design and need high-quality visuals.
Please provide:
Floor plan or drawing
Dimensions
Cabinet or fixture information
Finish selections
Inspiration/reference images
This gig is for 3D visualization of an existing design. If you need the space designed from scratch, please see my complete kitchen or bathroom design services.
Fiverr does not screen freelancers in this category. Please verify qualifications and discuss requirements with the freelancer before ordering, including any preferences regarding the use of AI tools.
Where your imagination takes shape!
Level 1
Languages
