Browse categories
Explore
Fiverr Pro
English
$
USD



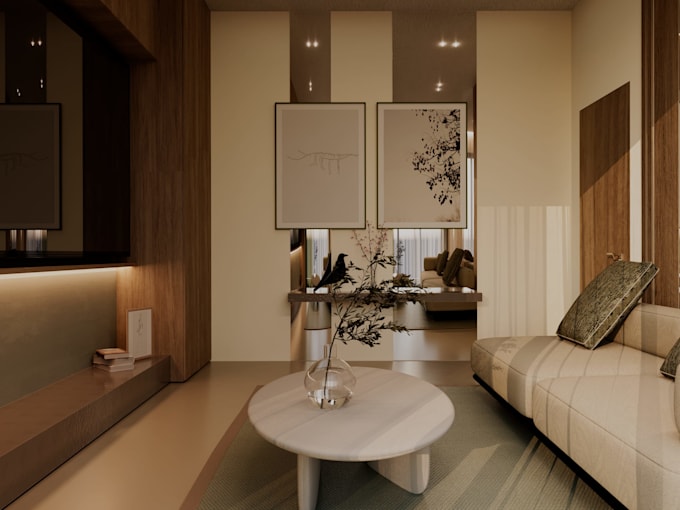
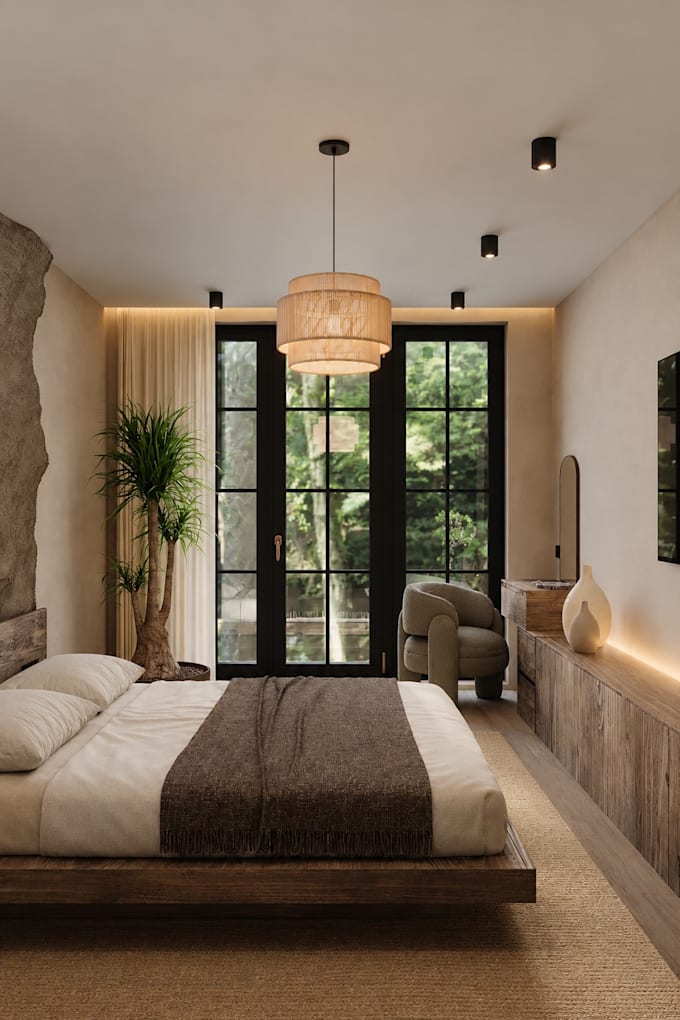
Want to see your space before its built? I turn your floor plan and references into photorealistic 3D interior renders.
Im an interior designer and 3D visualizer working in 3ds Max, Corona Renderer, AutoCAD and Photoshop. I focus on clean, detail-driven spaces with natural light and believable materials.
PACKAGES (based on interior complexity):
Minimalist: simple room, basic furniture, clean surfaces, standard lighting.
Detailed: complex furniture, varied textures, accent lighting, more decor.
Complex: highly detailed scene, complex lighting, many small objects.
WHAT I NEED FROM YOU:
Floor plan or sketch with dimensions
Style references and furniture links
Preferred colors and materials
You get high-resolution JPG/PNG renders. Not sure which package fits? Send me your references and Ill recommend one.
Fiverr does not screen freelancers in this category. Please verify qualifications and discuss requirements with the freelancer before ordering, including any preferences regarding the use of AI tools.
Interior Designer, 3ds Max, AutoCAD
Languages
Can you work from a hand sketch?
Yes, if the dimentions are clear.
Which package should I choose?
It depends on the complexity of your interior. Send me your references and I`ll reccomend the right package.