Browse categories
Explore
Fiverr Pro
English
$
USD


_rmpeo5.jpg)
Professional Architectural Design | Floor Plans, 3D Renders & BIM
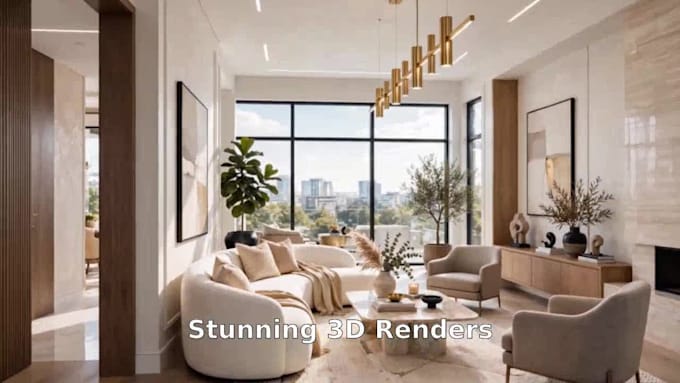
Bring your building or renovation project to life with precise, professional architectural drawings. I create detailed floor plans, photorealistic 3D renders, and BIM-based models for residential and commercial spaces helping you visualize your project before construction begins.
Skilled in AutoCAD, Revit, SketchUp, and Lumion/V-Ray, I deliver work that's technically accurate, visually compelling, and tailored to your vision and budget.
What you'll get:
Custom concept design, clean 2D floor plans, elevations & sections, photorealistic 3D renders, BIM modeling, and space planning.
Who I work with:
Homeowners, developers, interior designers, contractors, and small businesses.
Why work with me:
Clear communication, on-time delivery, transparent revisions, and designs that balance aesthetics with buildability.
Message me your plot size, style preference, and references before ordering for an accurate quote.
Fiverr does not screen freelancers in this category. Please verify qualifications and discuss requirements with the freelancer before ordering, including any preferences regarding the use of AI tools.
I will provide professional architectural design and drafting services
Languages
Do you provide BIM (Building Information Modeling) files, not just drawings?
A: Yes. For Standard and Premium packages, I work in Revit and can deliver full BIM models, not just flat 2D drawings — ideal for developers and contractors who need coordinated, construction-ready files.
Can you handle larger or more complex projects beyond the package limits?
A: Absolutely. The listed packages cover standard project sizes, but I regularly take on larger residential and commercial projects. Message me with your square footage and scope for a custom quote.
Will I receive the native source files (DWG, RVT, SKP), not just PDFs/images?
Yes — the Premium package includes full source files, so you (or your contractor/engineer) can continue working directly in the original CAD/BIM format.
How do you ensure the design is technically buildable, not just visually appealing?
Every design I produce is grounded in real dimensions, structural logic, and spatial coordination — I don't just make things look good, I design with construction feasibility in mind.
Do you offer ongoing collaboration for multi-phase projects (design → construction documentation)?
Yes. Many clients work with me across multiple phases — from initial concept through detailed construction documentation. I'm happy to discuss a phased engagement for larger projects.