Browse categories
Explore
Fiverr Pro
English
$
USD



About this gig
Welcome! Im Fidel Professional Architect Specializing in 2D and 3D Floor Plans
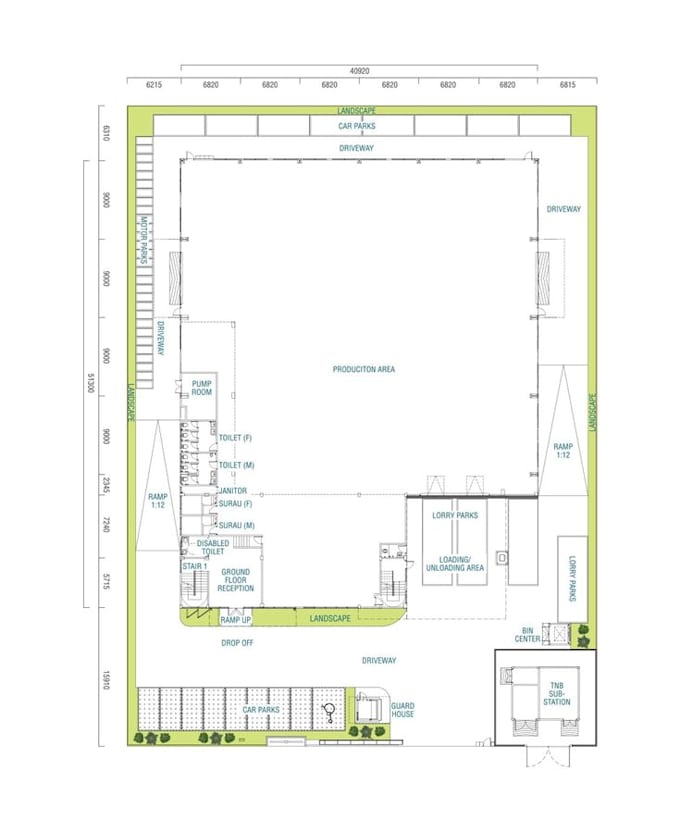
Are you looking for precise 2D floor plans, high-quality 3D modeling, or professional architectural drawings tailored to your project? I offer complete architectural services using AchiCAD, Revit, and modern design standards to help you visualize and develop your space with accuracy and creativity.
This gig covers everything from basic house plans to advanced interior layouts, detailed elevations, sections, and more.
My Services Include:
(Custom pricing based on your project needs message me for a tailored offer.)
Why Choose Me:
Please contact me before placing an order to discuss project details, pricing, and timelines.
Fiverr does not screen freelancers in this category. Please verify qualifications and discuss requirements with the freelancer before ordering, including any preferences regarding the use of AI tools.
Transforming Ideas into Architectural Plans, Renders and Interiors
Languages