Browse categories
Explore
Fiverr Pro
English
$
USD

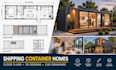
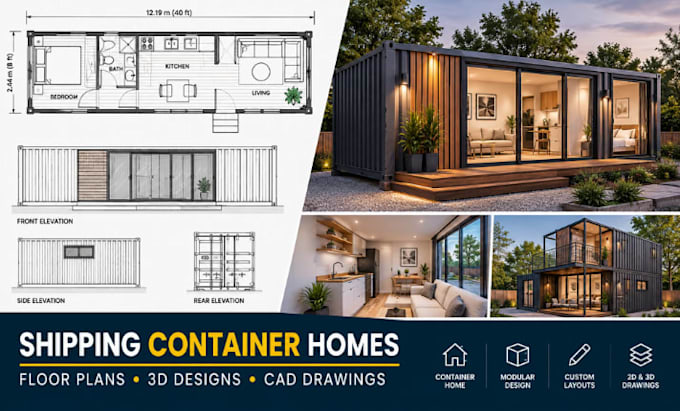
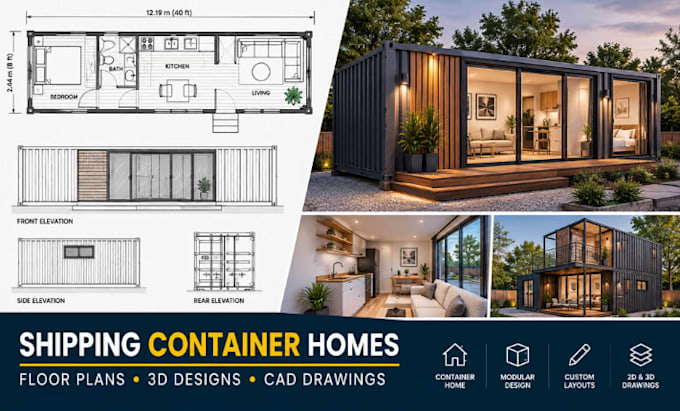
Need a clear shipping container home floor plan, architectural design, or 3D concept for your project?
I create organized designs for shipping container homes, container houses, modular homes, tiny homes, and container-based spaces. I focus on space planning, room arrangement, circulation, furniture placement, and practical use of the available container footprint.
I can create:
You receive:
Software: AutoCAD, Revit, SketchUp, Lumion, V-Ray and Enscape.
Whether you have a sketch, PDF, container dimensions, existing plan, or a simple idea, I can develop the information into a structured container-home design package.
Send your project details before ordering.
Fiverr does not screen freelancers in this category. Please verify qualifications and discuss requirements with the freelancer before ordering, including any preferences regarding the use of AI tools.
Commercial Floor Plans 2D Rendering CAD Expert
Languages