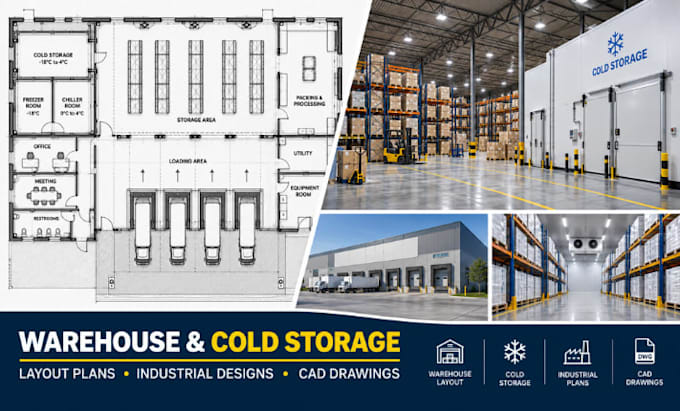
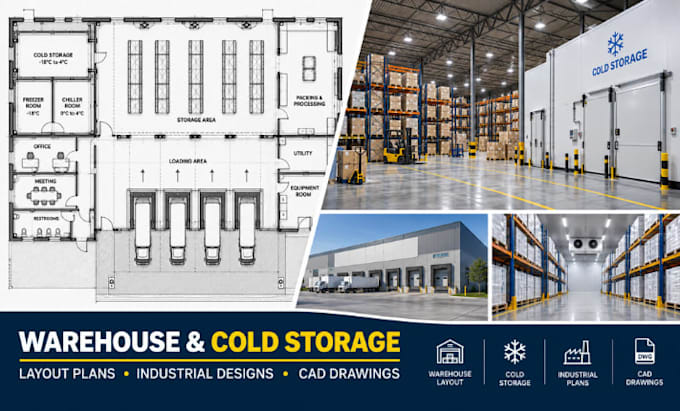
I will design warehouse layout, cold storage, industrial building floor plan

K
katerine_harper
K
katerine_harper
Kathrine. H

About this gig

Need a professional Warehouse Layout, Cold Storage, or Industrial Building Floor Plan that maximizes efficiency and supports your business operations?


You're in the right place! I specialize in Warehouse Layout Planning, Cold Storage Solutions, Industrial Building Floor Plans, Warehouse Architecture, Cold Room Planning, Factory Layouts, Distribution Center Planning, Logistics Warehouse Optimization, Commercial Building Planning, 2D CAD Drafting, and 3D Architectural Rendering. Every project is tailored to improve workflow, storage capacity, operational efficiency, and future expansion while meeting your business requirements.


What You'll Get:


  • Warehouse Layout & Space Planning
  • Cold Storage & Cold Room Planning
  • Industrial Building Floor Plans
  • Factory & Distribution Center Layouts
  • Logistics Warehouse Planning
  • Site & Master Planning
  • 2D CAD Drawings
  • 3D Modeling & Photorealistic Rendering
  • Construction-Ready Plans
  • Source Files & PDFs


Software: AutoCAD, Revit, SketchUp, Lumion, D5 Render, Enscape & Photoshop.


Expect quality work, clear communication, on-time delivery, and professional support from concept to completion.


Please contact me before placing your order.

Service verification and delivery style preference

Fiverr does not screen freelancers in this category. Please verify qualifications and discuss requirements with the freelancer before ordering, including any preferences regarding the use of AI tools.

Get to know Kathrine. H

Kathrine. H

Commercial Floor Plans 2D Rendering CAD Expert

  • FromGermany
  • Member sinceJul 2026
  • Avg. response time1 hour
  • Languages

    Spanish, French, English, German
Commercial Architectural Designer specializing in warehouse layouts, cold storage facilities, shipping container homes, medical clinics, pharmacies, car wash facilities, gas stations, petrol stations, commercial floor plans, industrial buildings, site planning, CAD drafting, construction drawings, and photorealistic 3D rendering. I deliver functional, build-ready architectural solutions using AutoCAD, Revit, SketchUp, Lumion, and D5 Render with precision, creativity, and on-time delivery.

My Portfolio