Browse categories
Explore
Fiverr Pro
English
$
USD


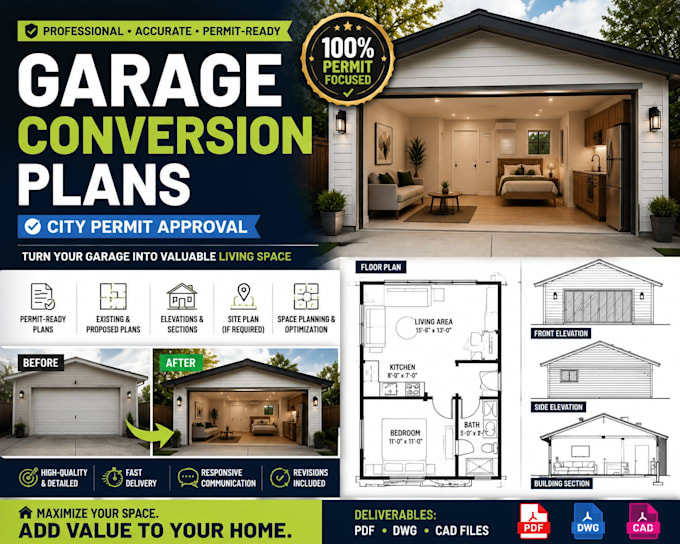
Transform Your Space with Professional Garage Conversion & ADU Plans!
Need expert garage conversion, ADU floor plan, JADU design, or architectural plan services? I create high quality, permit ready drawings that help homeowners, contractors, and real estate investors move confidently from concept to construction.
Whether you're converting a garage into a livable space, building an ADU, or planning a home expansion, I'll deliver accurate plans tailored to your project and building permit requirements.
Services Include:
Garage Conversion Plans
ADU Floor Plans
JADU Design
Construction Drawings
Architectural Plans
Building Permit Drawing Sets
Floor Plans, Elevations & Sections
Framing Drawings
PDF, DWG & Source Files.
Why Hire Me?
Permit ready, professional drawings
Accurate details and clean layouts
Fast delivery & excellent communication
Revisions for complete satisfaction
Reliable, high quality service.
Please message me before ordering so we can discuss your project and choose the best package. Let's create professional garage conversion and ADU plans that are ready for construction and permit approval!
Fiverr does not screen freelancers in this category. Please verify qualifications and discuss requirements with the freelancer before ordering, including any preferences regarding the use of AI tools.
Turning Garages Into Dream Spaces
Languages