Browse categories
Explore
Fiverr Pro
English
$
USD


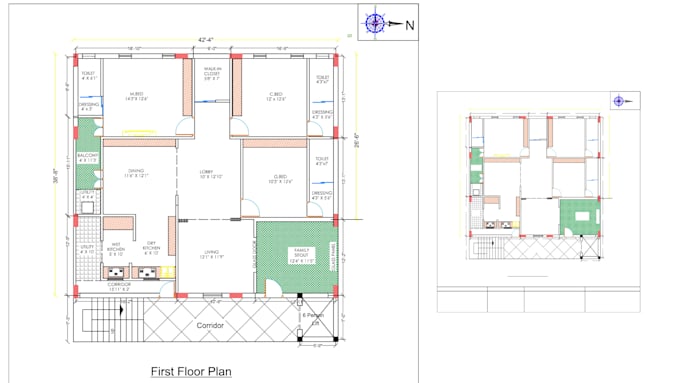
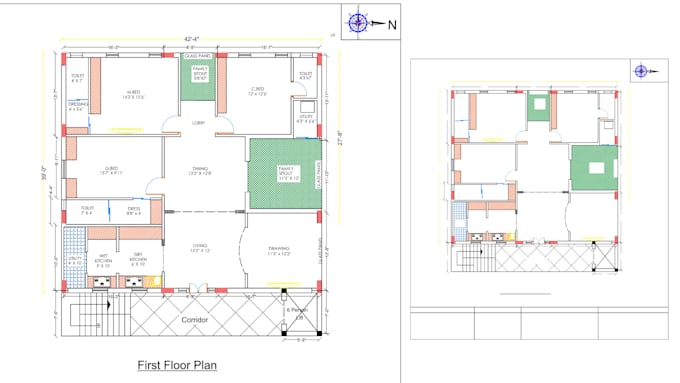
PLEASE CONTACT ME BEFORE PLACING AN ORDER! I would like to receive necessary info/file to understand your project completely.
Welcome to my Gig!
I will create professional 2D AutoCAD floor plans with accurate wall thickness, precise dimensions, and clean, organized drawings. I can convert your hand sketch, PDF, or image into a high-quality, editable AutoCAD drawing.
Services include:
Note: Pricing depends on the project size and complexity. Please message me before ordering to discuss your requirements.
Thank you!
Fiverr does not screen freelancers in this category. Please verify qualifications and discuss requirements with the freelancer before ordering, including any preferences regarding the use of AI tools.
ARCHITRCTURE
Languages
1. What do you need to start my project?
Please send your hand sketch, PDF, image, or any reference with your requirements and dimensions.
2. What file formats will I receive?
You will receive an editable DWG file and a high-quality PDF file.
3. Can you redraw old or scanned floor plans?
Yes. I can convert hand sketches, scanned drawings, PDFs, and images into accurate AutoCAD drawings.
4. Can you modify an existing AutoCAD drawing?
Yes. I can edit, update, or revise your existing AutoCAD floor plans based on your requirements.
5. Why should I contact you before placing an order?
Every project is different. Contacting me first helps me understand your requirements and recommend the correct package and delivery time.