Browse categories
Explore
Fiverr Pro
English
$
USD


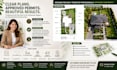
Have a great site plan or landscape concept but need a clear, professional drawing for presentation or city permit submission? I create accurate 2D site plans and realistic 3D landscape designs that turn your ideas into clean, easy-to-understand visuals.
What I Offer:
I work carefully from your sketches, surveys, measurements, references, or existing plans. My focus is accuracy, clean drafting, practical layouts, attention to detail, and professional communication throughout the project.
Whether you are a homeowner, architect, contractor, developer, or real estate professional, I tailor each plan to your project requirements and intended use.
Send me your property details or reference file, and lets create a professional site plan that clearly communicates your vision.
Please inform the freelancer of any preferences or concerns regarding the use of AI tools in the completion and/or delivery of your order.
Professional Architectural Visualization and Real Estate Design Expert
Languages


