Browse categories
English
$
USD
Connect to your AI
A Senior Australian Structural and Architectural Engineer
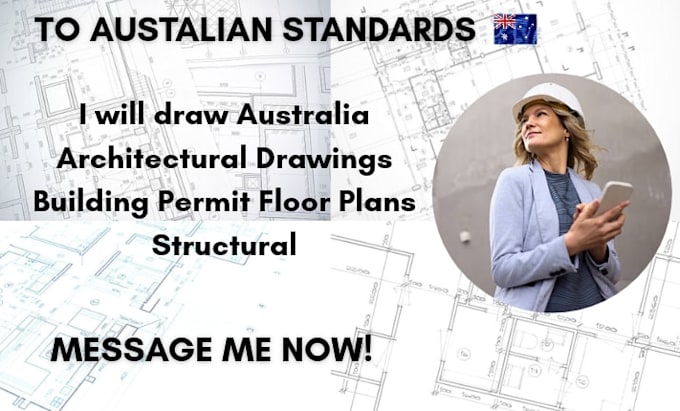
You know, every successful building project starts with well-prepared drawings. Whether you're planning a new home, extending an existing property, or developing a residential or commercial building in Australia, accurate architectural plans and coordinated structural drawings are essential to turning your ideas into buildable design.
I provide detailed Australian architectural drawings, building plans, floor plans and structural documentation tailored to your project requirements. Working with Australian project requirements means considering relevant National Construction Code (NCC) provisions, applicable building standards, site conditions and state-specific documentation needs. My goal is to help you develop drawings that are technically coordinated, easy to understand and suitable for your project's intended purpose.
My services includes:
Australian architectural drawings and building plans
DA and CDC drawing documentation (NSW)
Building construction documentation
Elevations, sections and site plans
Structural framing and layout drawings
Beam and load-bearing wall alteration drawings
As-built and existing-condition drawings
NCC-related drawing coordination
CONTACT ME NOW
Project scale:
Building
Building type:
Residential
•
Commercial
•
Industrial
Material speciality:
Concrete
•
Steel
Please inform the freelancer of any preferences or concerns regarding the use of AI tools in the completion and/or delivery of your order.
