Browse categories
English
$
USD
Connect to your AI


You've got the layout, now let's bring it to life.
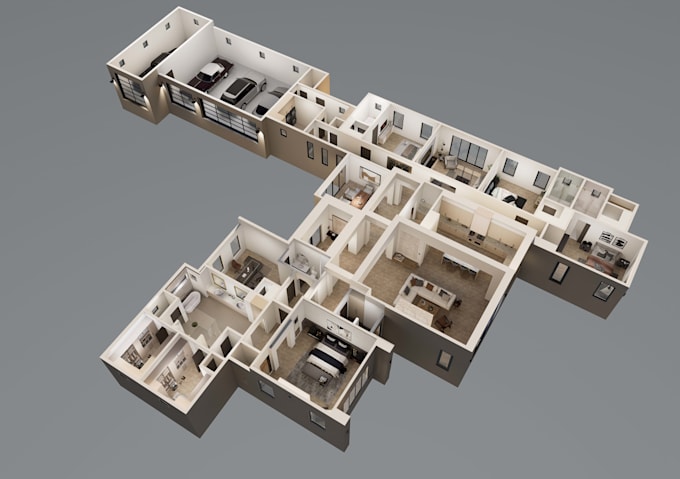
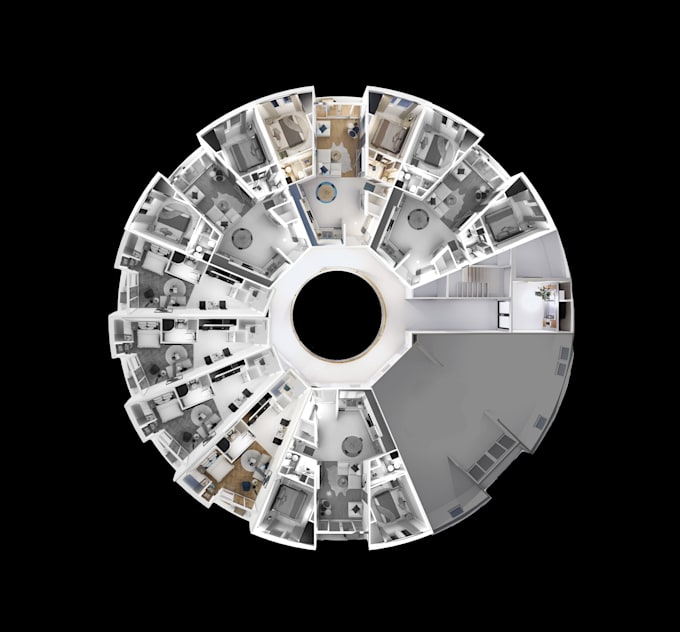
I create high-quality 3D floor plans that clearly communicate your design intent. Every plan is modeled, textured, and styled to highlight spatial flow, materiality, and function, making it easy for clients and buyers to visualize the space.
Whether you're preparing a pitch, listing a property, or presenting a design, these visuals add professional polish and clarity to your project.
What I offer:
Ready to bring your layout to life? Lets create a floor plan that speaks for itself.
Fiverr does not screen freelancers in this category. Please verify qualifications and discuss requirements with the freelancer before ordering, including any preferences regarding the use of AI tools.
Architect and designer crafting detailed, concept driven spaces
Languages
What files do I need to provide to get started?
You can share 2D floor plans in PDF, DWG, JPG, or even clear sketches with dimensions. If available, include any material references, furniture layouts, or inspiration images. The clearer the input, the better the output.
Is the price fixed?
The listed price serves as a starting point. The final cost depends on the scope and complexity of your project — it may be adjusted up or down accordingly. Please share your files and requirements before placing an order so I can provide an accurate quote.
How long will it take to complete my floor plan?
The timeline depends on the size and complexity of the project. On average, one standard floor plan takes 3–5 days, but I’ll give you a clear timeline once I review your files.
Can I message you before placing an order?
Definitely! In fact, I prefer it. Please send me your files and project details, and I’ll respond with a clear quote, timeline, and any suggestions before we begin.