Browse categories
Explore
Fiverr Pro
English
$
USD

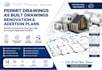
Need professional permit drawings or renovation plans for your residential or commercial project?
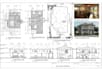
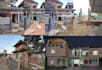
I prepare accurate architectural drawing packages that help simplify permit applications, remodeling, additions, and construction planning. Whether you're updating an existing property, building an extension, converting a garage, or documenting an existing structure, I provide detailed drawings that meet professional drafting standards.
My services include:
Every drawing is produced with accurate dimensions, clear annotations, and coordinated layouts to support permit reviews, contractor pricing, and construction.
I focus on quality, fast communication, and on-time delivery to ensure every project is completed professionally.
Message Me And Let's Get Started
Fiverr does not screen freelancers in this category. Please verify qualifications and discuss requirements with the freelancer before ordering, including any preferences regarding the use of AI tools.
Expert Civil and Structural Engineer for Architectural and Structural drawings
Languages
What are as-built drawings?
As-built drawings document the actual layout and dimensions of an existing building after construction or renovation.
Can you prepare permit-ready drawings?
Yes. I prepare organized permit drawing packages based on your project requirements and local authority guidelines.
Can you convert my sketch or PDF into CAD drawings?
Absolutely. I can convert hand sketches, scanned drawings, and PDFs into professional AutoCAD or Revit files.
Do you provide renovation and addition plans?
Yes. I prepare remodeling, extension, garage conversion, basement conversion, and home addition plans.
Which software do you use?
AutoCAD and Revit.
What file formats will I receive?
PDF, DWG, DXF, and RVT depending on the selected package.
Can you revise existing drawings?
Yes. I can update existing plans to reflect renovations, additions, or design changes.
Do I need to contact you before ordering?
Yes. Please send your project details so I can recommend the right package.


