Browse categories
Explore
Fiverr Pro
English
$
USD
Expert Civil and Structural Engineer for Architectural and Structural drawings
Need accurate structural engineering drawings for your construction project?
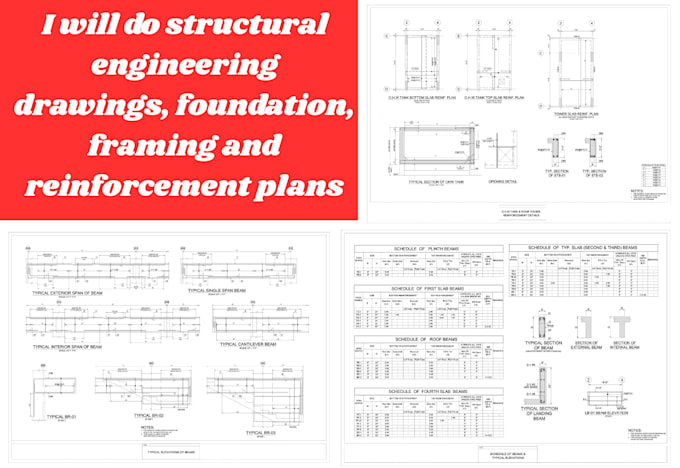
I prepare professional structural drawing packages for residential, commercial, and industrial developments. My drawings are produced with precision and clear detailing to support engineering coordination, construction, fabrication, and project execution.
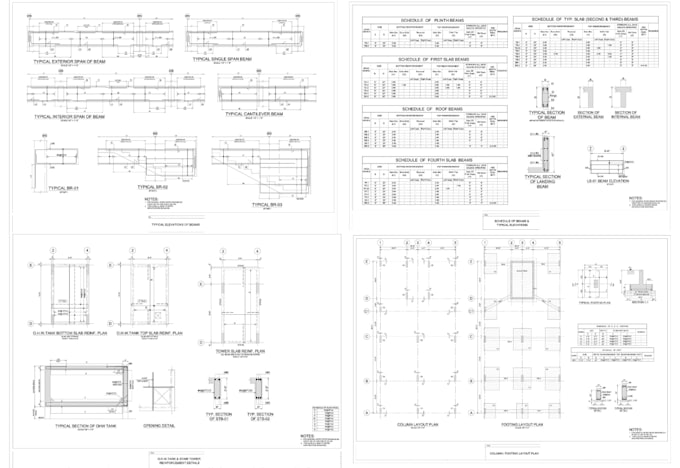
My services include: structural foundation plans, footing layouts, slab reinforcement plans, beam layouts, column layouts, roof framing plans, floor framing plans, steel framing plans, timber framing plans, reinforced concrete detailing, retaining wall detailing, structural sections, connection details, general structural notes, reinforcement detailing, and construction details.
I also prepare shop drawings, fabrication drawings, General Arrangement (GA) drawings, and drawing revisions based on approved engineering designs and project specifications.
Using AutoCAD, Revit, and industry-standard drafting practices, I deliver coordinated, easy-to-read documentation that helps contractors, engineers, fabricators, and builders complete projects efficiently.
Every drawing is prepared with attention to accuracy, consistency, and timely delivery.


Project scale:
Building
Building type:
Residential
•
Commercial
•
Office & workspace
Material speciality:
Steel
•
Wood
Please inform the freelancer of any preferences or concerns regarding the use of AI tools in the completion and/or delivery of your order.
What types of structures do you work on?
Residential, commercial, industrial, warehouses, steel structures, and renovation projects.
Do you provide structural calculations?
I can prepare drawings based on approved engineering designs and provided structural calculations. If structural design calculations are required, please contact me before ordering.
Can you prepare reinforcement details?
Yes. I prepare slab, beam, column, footing, and reinforced concrete detailing based on project requirements.
Do you prepare framing plans?
Yes. I create roof framing, floor framing, steel framing, and timber framing plans.
What software do you use?
AutoCAD and Revit.
What file formats will I receive?
PDF, DWG, DXF, and RVT (depending on your selected package).
Can you update existing structural drawings?
Yes. I can revise and update existing structural documentation to reflect approved design changes.
Should I contact you before ordering?
Yes. Please share your project information, structural design criteria, and existing drawings so I can recommend the appropriate package.