Browse categories
Explore
Fiverr Pro
English
$
USD

Need professional architectural construction documentation for your project?
I provide accurate, detailed, and construction-ready drawing packages for residential, commercial, and renovation projects.
Whether you're building a new property, remodeling an existing space, applying for permits, or preparing construction documents, I deliver clear and coordinated drawings that support every stage of your project.
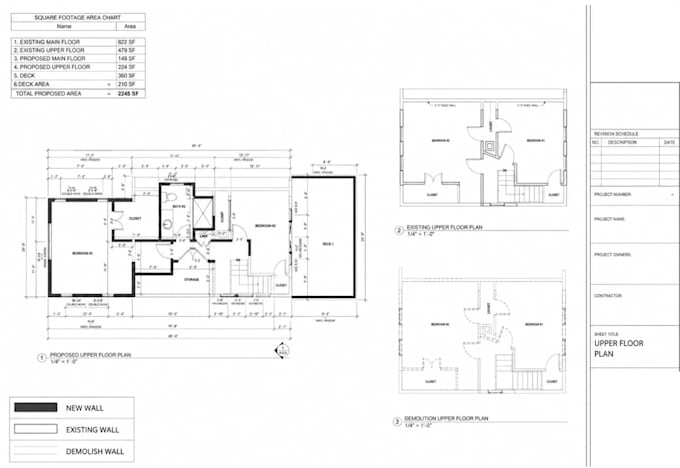
My services include: floor plans, roof plans, foundation plans, site plans, elevations, building sections, wall sections, stair details, door and window schedules, reflected ceiling plans (RCP), finish plans, room finish schedules, construction details, general notes, dimension plans, enlarged plans, demolition plans, renovation plans, permit drawing sets, and as-built drawings.
Every drawing is prepared using AutoCAD or Revit with proper dimensions, annotations, symbols, and drafting standards to ensure accuracy, readability, and construction compliance.
I am committed to delivering reliable, highquality documentation with excellent communication, quick turnaround, and attention to detail.
Message me today let's give your project an accurate ready permit drawing
Fiverr does not screen freelancers in this category. Please verify qualifications and discuss requirements with the freelancer before ordering, including any preferences regarding the use of AI tools.
Expert Civil and Structural Engineer for Architectural and Structural drawings
Languages
What types of projects do you handle?
Residential homes, ADUs, duplexes, apartments, commercial spaces, renovations, additions, and remodeling projects.
Are your drawings suitable for permit applications?
Yes. I prepare organized permit drawing sets based on your project information and local requirements.
Can you convert sketches or PDFs into CAD drawings?
Yes. I can convert hand sketches, scanned drawings, PDFs, and existing plans into professional AutoCAD or Revit drawings.
What software do you use?
AutoCAD and Revit.
What files will I receive?
PDF, DWG, DXF, and RVT (depending on the selected package).
Can you revise existing drawings?
Yes. I can modify existing drawings for renovations, additions, or design updates.
Do you provide construction details and schedules?
Yes. I prepare construction details, door and window schedules, room finish schedules, and general notes as required.
Should I contact you before ordering?
Yes. Please send your drawings, sketches, or project details so I can recommend the right package.