Browse categories
Explore
Fiverr Pro
English
$
USD

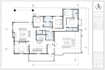
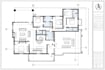
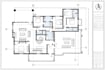
Professional AutoCAD 2D Floor Plan & Architectural Drawing Services
Welcome to my Gig!
Are you looking for professionalAutoCAD 2D floor plans, architectural drawings, or PDF/JPG-to-DWG conversion services?
You are in the right place!
I specialize in creating accurate, detailed, and well-organized 2D architectural drawings using AutoCAD. Whether you have a hand-drawn sketch, PDF, JPG image, or an existing plan that needs modification,
I can help turn your ideas into clear, professional CAD drawings.
My goal is to deliver quality work with accurate dimensions, proper scaling, and attention to detail while maintaining clear communication throughout the project.
My AutoCAD 2D Services Include:
Please message me before placing your order so we can discuss your requirements and choose the right package for your project.
Thank you for visiting my Gig. I look forward to working with you!
Fiverr does not screen freelancers in this category. Please verify qualifications and discuss requirements with the freelancer before ordering, including any preferences regarding the use of AI tools.
Architectural Designer 2D Floor Plans and 3D Visualization
Languages


