Browse categories
Explore
Fiverr Pro
English
$
USD


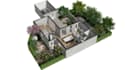

Professional 2D & 3D Floor Plans & Renderings Using Floorplanner
Welcome to Pix Real Studio!
Do you have a LAS, LGS, E57, Point Cloud file, sketch, PDF, or image and need a professional floor plan? We can help!
Looking for a clean, detailed, and visually attractive 2D or 3D floor plan for your property? You are in the right place!
With 4+ years of experience, we create professional floor plans and realistic renderings using Floorplanner, perfect for real estate listings, property marketing, presentations, renovation, and interior design projects.
What We Offer:
Why Pix Real Studio?
⭐ 4+ Years of Experience
⭐ Real Estate Industry Experience
⭐ Clean & Professional Results
⭐ 20 Professional Team Members
⭐ Up to 30 Standard Projects Per Day
⭐ Dutch NEN 2580 Experience
Send us your project details and let's create a professional floor plan for your property!
Fiverr does not screen freelancers in this category. Please verify qualifications and discuss requirements with the freelancer before ordering, including any preferences regarding the use of AI tools.
Floorplanner 2D 3D Floor Plan Specialist
Languages
1. What do I need to provide for you to start the work?
You need to send me a sketch, hand drawing, image, or PDF with clear dimensions. The more details you provide, the better the result will be.
2.What file formats will I receive?
I usually deliver high-resolution JPEG/PNG files. If you need PDF, DWG, or other formats, please let me know in advance.
3.Can you add furniture and room labels?
Yes, I can add furniture, room names, and other annotations. Please mention this in your requirements.
4.Do you offer colored or black & white floor plans?
Yes, I offer both. Let me know which one you prefer before I start the work.
5. Can you modify an existing floor plan?
Absolutely! Just send me the existing plan and mention what changes you need.


