Browse categories
Explore
Fiverr Pro
English
$
USD
Structural Civil Engineer ETABS PlanSwift Expert
Are you looking for a professional RCC structural engineer for your building project?
I provide reliable RCC structural analysis, design, and detailing for residential and commercial projects. With 3+ years of experience. I focus on accurate calculations, practical structural solutions, and clear engineering deliverables.
My Services Include:
Software I Use:
Design Codes & Standards:
I carefully review your project requirements, drawings, dimensions, loads, and design criteria before starting the work. My goal is to provide clear, organized, and technically sound structural engineering deliverables tailored to your project.
Please contact me before placing an order. so we can discuss your project scope, drawings, required deliverables, and timeline.
Let's work together to develop a safe, practical, and professional structural design for your project.

Project scale:
Building
Building type:
Residential
•
Commercial
•
Industrial
Material speciality:
Concrete
•
Other
Please inform the freelancer of any preferences or concerns regarding the use of AI tools in the completion and/or delivery of your order.
What do you need to start the structural analysis and design?
Please provide the architectural drawings, project dimensions, number of floors, design requirements, applicable design code, soil information (if available), and any other relevant project documents.
Do you provide ETABS structural modeling?
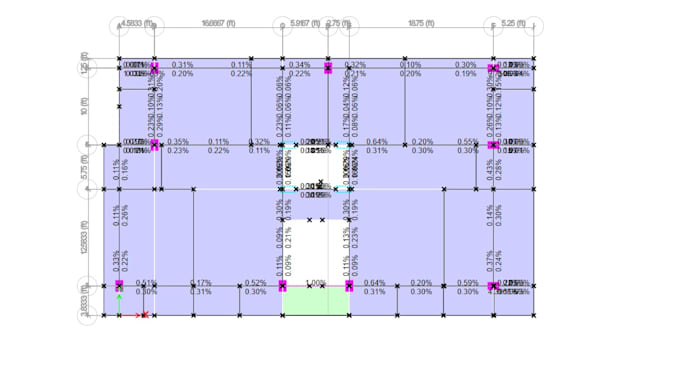

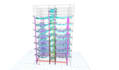
Yes. I can create and analyze an ETABS model for RCC structures based on the provided architectural drawings, loads, materials, and design requirements.
Which RCC structural elements can you design?
I can work on RCC beams, columns, slabs, foundations, staircases, and other structural members depending on the project scope.
Can you perform load calculations?
Yes. Load calculations can include dead loads, live loads, wall loads, and other applicable loads according to the project requirements and selected design code.
Do you provide structural drawings and detailing?
Yes, structural drawings and reinforcement detailing can be included depending on the package selected. Additional drawings can also be ordered as an extra service.
Which design codes can you work with?
I can work according to the applicable design code specified by the client, provided the required project information and design criteria are available.
Can you provide the ETABS/source files?
Yes, source files can be included when specified in the selected package or agreed upon before starting the project.