Browse categories
English
$
USD
Connect to your AI
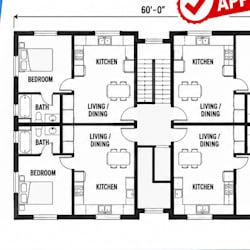
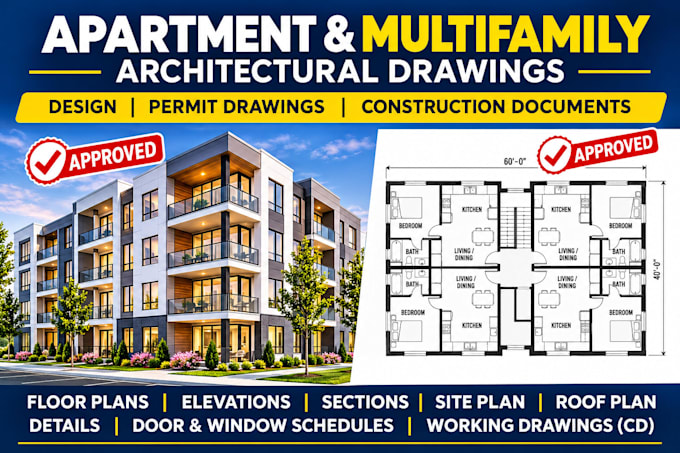
Need professional architectural drawings for an apartment building or multifamily project? I provide architectural design, CAD drafting, permit drawings and construction documents / working drawings.
PROJECT TYPES:
ARCHITECTURAL DRAWINGS & SERVICES:
SOFTWARE:
AutoCAD, Revit and SketchUp.
Contact me before ordering for a tailored quote
Apartment building plans for permits / construction drawings, Multifamily construction documents, Residential building plan drafting, Architectural drawings for developers
Fiverr does not screen freelancers in this category. Please verify qualifications and discuss requirements with the freelancer before ordering, including any preferences regarding the use of AI tools.
Pro architectural design, CAD drafting, Residential building plans for Permit
Languages
What types of apartment and multifamily residential buildings do you provide architectural drawings for?
I provide architectural plans for duplexes, triplexes, fourplexes, apartment complexes, low-rise, mid-rise & high-rise apartments, condominiums, townhouses, row houses, garden apartment, walk-up apartment, mixed-use residential building, student housing, senior housing and affordable multifamily dev
What types of architectural drawings are included in your apartment building design service?
I offer architectural floor plans, dimensioned floor plans, site plans, roof plans, front, rear & side elevations, building section, wall section, door & window schedule, staircase details, architectural construction details, general notes & other drawings for residential building documentation
Do you provide apartment building permit drawings and residential building permit plans?
Yes! I prepare architectural permit drawing packages for apartment buildings, duplexes, triplexes, fourplexes and multifamily residential developments. These can include floor plans, elevations, sections, site plans, dimensions, schedules and other documentation required by the building department
Do you provide construction documents and detailed architectural working drawings?
I prepare detailed architectural construction documents and working drawings for multifamily buildings. With dimensioned floor plans, elevations, building sections, roof plans, wall sections, construction details, door and window schedules, material notes and other architectural documentation
Can you design apartment buildings with multiple units and different bedroom configurations?
Sure, I can develop studio apartments, micro-apartments, one-bedroom, two-bedroom, three-bedroom and multi-bedroom apartment layouts. I also design mixed-unit apartment floor plans, rental housing layouts, shared facilities, common areas, corridors, staircases and residential circulation spaces.
Can you convert hand sketches, PDF floor plans or existing apartment building drawings into AutoCAD?
I offer architectural CAD drafting, PDF-to-DWG conversion, hand-drawn floor plan conversion, existing apartment plan redrawing, as-built drawings, architectural plan revisions and residential building plan modifications. Deliverables can include editable AutoCAD DWG files and PDF drawings.
Can you provide structural, electrical, plumbing and mechanical drawings for multifamily buildings?
I can discuss additional structural, electrical, plumbing and mechanical (MEP) drawing services, BIM coordination and related documentation depending on project scope.
