Browse categories
Explore
Fiverr Pro
English
$
USD

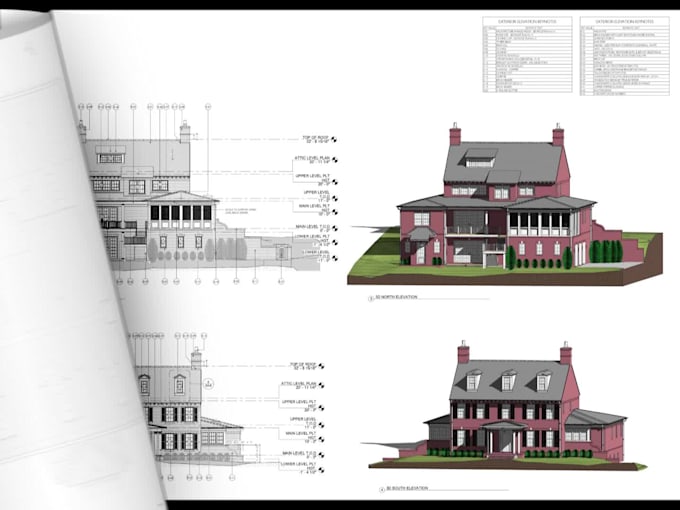
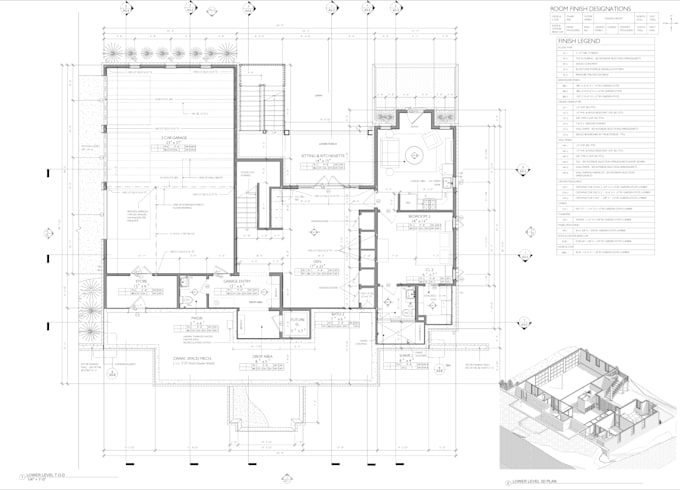
I will design house plans, autocad 2d floor plans


Dhaval
About this gig
Hi there!
With this gig, I will provide you 2D Floor plan using a sketch of your floor plan.
I design and draw the 2d floor plan using the sketch that you will provide to us.
Need Inputs from you:
Please share your requirements, sketches, measurements, or any reference designs.
We are offering 3 levels of pricing as follows:
Basic
- We will only provide a PDF document of the floor plan.
- Price may change based on the scale of the design and the area of the house, suppose to planning.
Standard
- We will provide a PDF document + AutoCAD source file.
- Price may change based on the scale of the design and the area of the house, suppose to planning.
Premium
- We will provide a PDF document + AutoCAD source file.
- Price may change based on the scale of the design and the area of the house, suppose to planning.
Kindly contact me first before ordering.
Looking forward to collaborating with you!
Service verification and delivery style preference
Fiverr does not screen freelancers in this category. Please verify qualifications and discuss requirements with the freelancer before ordering, including any preferences regarding the use of AI tools.
Get to know Dhaval
Dhaval
Architectural Design and Revit modeling service provider
- FromIndia
- Member sinceAug 2023
- Last delivery4 months
Languages
Hindi, Gujarati, English
I'm Dhaval. Creative and quality-focused Architectural Designer with experience of more than 4 years in planning, designing, and construction documents and schematic drawings. Communicates and collaborates with the client to understand the functional requirements of the client. Our main services are Architectural Design, BIM Modelling services, CAD Drafting, and Revit Architecture modeling as well as Revit parametric family.