Browse categories
Explore
Fiverr Pro
English
$
USD
A Skiils And Expert for USA CIVIL AND STRUCTURAL ENGINEE
Hello and welcome!
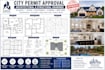
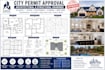
I'm collins, a professional architectural and structural designer specializing in city permit drawings for residential, commercial, and mixed use projects. I create accurate, code compliant drawing sets that help streamline the permit approval process.
Whether you're building a new home, renovating an existing property, or planning an addition, I will deliver professional plans tailored to your local building requirements.
What I Offer
Why Choose Me?
Before placing an order, please contact me to discuss your project requirements so I can recommend the best package.

Project scale:
Building
Building type:
Residential
•
Commercial
•
Office & workspace
Material speciality:
Concrete
•
Steel
Please inform the freelancer of any preferences or concerns regarding the use of AI tools in the completion and/or delivery of your order.
Are your drawings ready for city permits?
Yes. I prepare professional permit-ready drawings based on your project requirements. Final approval depends on your local building authority.
What information do you need?
A sketch, dimensions, property survey (if available), photos, and a description of your project.
Can you redesign an existing building?
Yes. I can modify, renovate, or create additions for existing structures.
Which file formats will I receive?
PDF, DWG, and other formats upon request.
Do you handle commercial projects?
Yes. I work on residential, commercial, office, warehouse, and mixed-use buildings.


