Browse categories
Explore
Fiverr Pro
English
$
USD

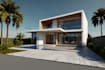
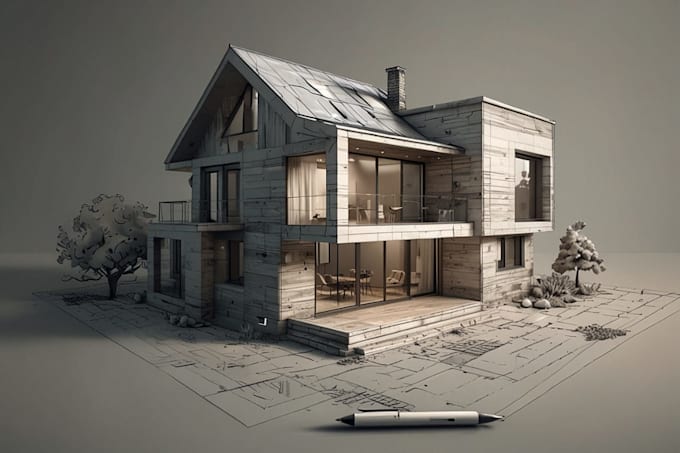
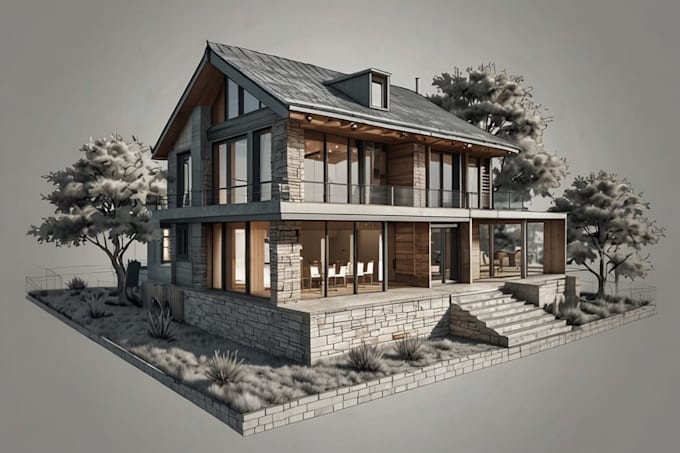
Are you looking for professional architectural drawings, 3D house modeling, or building illustration art that is clean, detailed, and visually stunning? You're in the right place!
I create accurate 2D architectural drawings, realistic 3D house models, and high-quality building illustrations for homeowners, real estate agents, architects, interior designers, and construction projects.
Whether you need floor plans, elevations, 3D exteriors, interior renders, or artistic building illustrations, I've gat your back.
I deliver work that is precise, beautiful, and tailored to your project.
What I Offer:
I focus on accuracy, creativity, fast delivery, and excellent communication so your vision comes to life exactly the way you imagine it.
Let's design something exceptional for your next project!
Fiverr does not screen freelancers in this category. Please verify qualifications and discuss requirements with the freelancer before ordering, including any preferences regarding the use of AI tools.
Languages
Can you work from sketches or old drawings?
Yes, I can recreate or redesign any sketch, photo, or blueprint.
Can you create custom styles for building illustration art?
Absolutely! I can apply realistic, watercolor, cartoon, or artistic styles.
What software do you use?
AutoCAD, SketchUp, Revit, Blender, Lumion, and Photoshop.
Do you deliver source files?
Yes — DWG, SKP, or project files can be delivered (package-dependent).