Browse categories
Explore
Fiverr Pro
English
$
USD

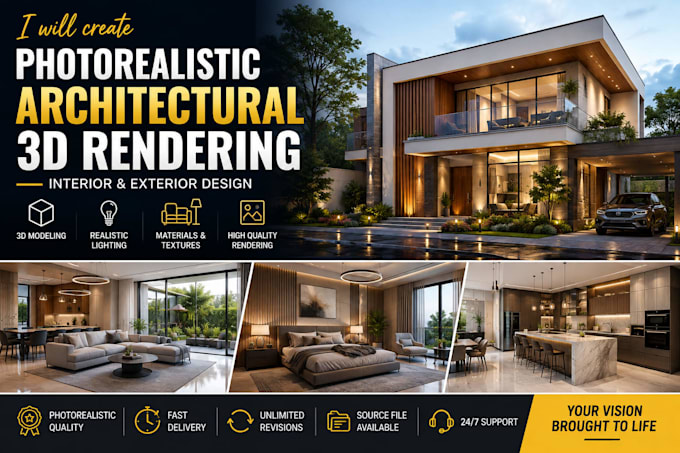
Bring your architectural ideas to life with high-quality, photorealistic 3D rendering for interior and exterior designs.
I will create stunning architectural 3D visuals that showcase your project with realistic materials, lighting, furniture, environments, and detailed finishes. Whether you need a residential, commercial, or office visualization, I can transform your plans, sketches, references, or 3D models into professional renders.
My services include:
I work with professional 3D visualization tools to create realistic images suitable for presentations, portfolios, marketing, real estate, and client approval.
Please send your floor plans, sketches, dimensions, reference images, or existing 3D model before ordering so I can understand your project requirements.
Lets turn your architectural concept into a realistic and impressive 3D visualization!
Fiverr does not screen freelancers in this category. Please verify qualifications and discuss requirements with the freelancer before ordering, including any preferences regarding the use of AI tools.
I will do 3D car modeling, jewelry CAD design, and architectural rendering
Languages
What do you need to start the project?
I need your floor plans, sketches, dimensions, reference images, material preferences, or existing 3D models. The more information you provide, the more accurately I can visualize your project.
Can you create both interior and exterior renders?
Yes. I provide photorealistic interior and exterior architectural 3D rendering for residential, commercial, and office projects.
Can you work from a 2D floor plan?
Yes. I can use your 2D floor plans, CAD drawings, sketches, or reference images to create a detailed 3D model and realistic architectural render.
Can you add furniture, materials, lighting, and landscaping?
Yes. I can add furniture, people, realistic materials, lighting, vegetation, landscaping, and other environmental elements based on your requirements.
Can you create a custom package for my project?
Absolutely. If your project doesn't fit one of my packages, contact me before ordering and I'll provide a custom offer based on the number of views, level of detail, modeling requirements, and deliverables.