Browse categories
Explore
Fiverr Pro
English
$
USD
MEP Engineer, HVAC, Plumbing, Electrical, Building System
Hello Amazing Buyer,
Are You in Need a complete HVAC and electrical design for your building project?
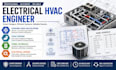
I will provide professional HVAC de-sign, cooling load calculations, electrical design, and panel schedules based on your project requirements.
My goal is to give you clear, organized documentation that helps coordinate your mechanical and electrical systems efficiently.
What I can provide:
Whether it is a residential, commercial, renovation, or new construction project, I can develop the required design according to the scope and information you provide.
Send me your project details and let's create a well coordinated HVAC and electrical design for your project.

Project scale:
Building
Building type:
Residential
•
Commercial
•
Industrial
Please inform the freelancer of any preferences or concerns regarding the use of AI tools in the completion and/or delivery of your order.
1. What do you need to start the HVAC and electrical design?
Please provide your architectural plans, project location, building type, floor areas, and available project requirements.
2. Can you calculate the cooling load and size HVAC equipment?
Yes. I can calculate the cooling load and provide appropriate HVAC equipment sizing based on the project information.
3. Will the electrical design include a panel schedule?
Yes. The service can include electrical design, HVAC electrical loads, circuit information, and a detailed panel schedule.
