Browse categories
Explore
Fiverr Pro
English
$
USD

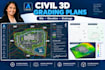
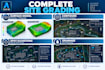
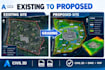
I will create professional grading plans in AutoCAD Civil 3D for residential, commercial, and site development projects using your survey data, existing plans, contours, or project specifications.
What I can create:
Site grading plans
Proposed contours
Spot elevations
Drainage flow arrows
Surface models
Feature lines
Grading objects
Cut and fill information
Slope analysis
Site layout drafting
Existing and proposed surfaces
Civil 3D plan sheets
What you'll receive:
Clean and organized Civil 3D drafting
Existing and proposed surface information
Clear elevation labels
Professional grading annotations
Organized layers and styles
Plan and profile presentation where required
DWG source files
PDF sheets when requested
I can work from survey data, point files, contours, PDFs, existing CAD drawings, site plans, or other project information you provide.
The goal is to produce clear grading documentation that communicates proposed elevations, slopes, drainage direction, and site changes effectively.
Fiverr does not screen freelancers in this category. Please verify qualifications and discuss requirements with the freelancer before ordering, including any preferences regarding the use of AI tools.
AutoCAD Drafting, Civil, Structural AND Architectural Plans
Languages
What information do you need to create a grading plan?
A survey, point file, existing CAD drawing, contours, elevations, or other reliable site information is required to develop the model.
Can you work with Civil 3D surface data?
Yes. I can work with suitable Civil 3D surfaces, points, feature lines, contours, and related CAD information.
Can you create both existing and proposed surfaces?
Yes, when sufficient existing survey information and proposed grading information are provided.
Can you include drainage direction and elevations?
Yes. Spot elevations and drainage flow information can be incorporated based on the supplied project requirements.
Do you provide engineering certification?
No. I provide drafting and Civil 3D modeling. Where required, final engineering review, calculations, certification, or professional stamping should be completed by a licensed professional.


