Browse categories
English
$
USD
Connect to your AI
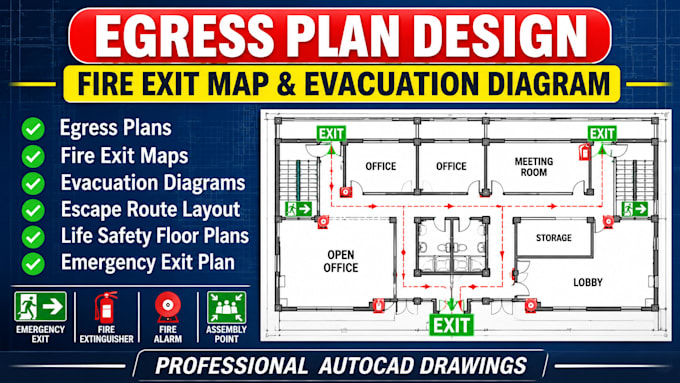
Fire Evacuation Plan, Emergency Egress and AutoCAD Drafting Specialist
Do you need a professional Egress Plan, Fire Exit Map or Emergency Evacuation Diagram for your building?
I will design clear, well-organized and professionally drafted egress plans using AutoCAD to help occupants understand emergency escape routes and exit locations.
MY SERVICES:
WHAT YOU WILL RECEIVE:
WHY CHOOSE MY SERVICE?
I focus on clear presentation, organized drawings, attention to detail and communication throughout your project.
WHAT I NEED FROM YOU:
1. Existing architectural floor plan
2. Building dimensions and number of floors.
3. Building type and project location.
Whether you need a simple one-floor evacuation map or a multi-floor egress drawing, I am ready to help.
CONTACT ME BEFORE ORDERING.
Building type:
Commercial
•
Office & workspace
•
Industrial
Software:
AutoCAD
•
Revit MEP
•
Bluebeam Revu
Please inform the freelancer of any preferences or concerns regarding the use of AI tools in the completion and/or delivery of your order.
What do you need from me to start the project?
I need your existing architectural floor plan (PDF, DWG, image or sketch), building dimensions if available, number of floors, building type and any specific project requirements.
Can you follow NFPA, IBC or local building requirements?
I can prepare drawings based on applicable requirements supplied or agreed with the client. Regulatory compliance and approval must be verified by the appropriately qualified professional in the relevant jurisdiction.
Can you work from an existing PDF or hand-drawn floor plan?
Yes. I can use existing PDFs, images, sketches or CAD files as a reference, provided the information is sufficiently clear.
Can you design egress plans for multi-floor buildings?
Yes. I can prepare coordinated egress drawings for multiple floors. Please contact me first so I can assess the building size and complexity.