Browse categories
Explore
Fiverr Pro
English
$
USD
Fire Evacuation Plan, Emergency Egress and AutoCAD Drafting Specialist
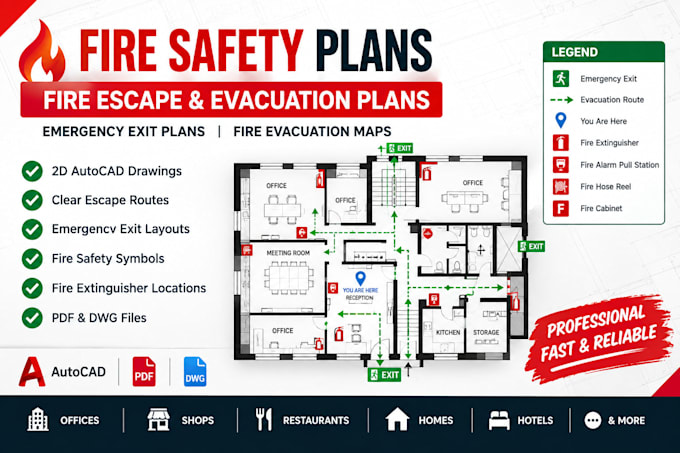
Need a professional fire safety plan or evacuation map for your building?
I will design clear fire safety plans, fire escape routes, emergency exit plans, and fire evacuation maps using AutoCAD, based on your supplied floor plan and project requirements.
WHAT I OFFER:
WHY CHOOSE MY SERVICE?
PERFECT FOR: Offices, shops, restaurants, homes, hotels, and other suitable buildings.
TO GET STARTED: Please provide your existing floor plan, building type, number of floors, required file format, and applicable fire safety requirements.
Have a larger or multi-floor project? Contact me before ordering so we can confirm the scope and delivery time.
PLEASE NOTE: Drawings are based on supplied information and agreed requirements. Official approval and regulatory compliance are not guaranteed. Qualified professional review may be required
Building type:
Residential
•
Commercial
•
Industrial
Software:
AutoCAD
•
Revit MEP
•
Bluebeam Revu
Please inform the freelancer of any preferences or concerns regarding the use of AI tools in the completion and/or delivery of your order.
