Browse categories
Explore
Fiverr Pro
English
$
USD

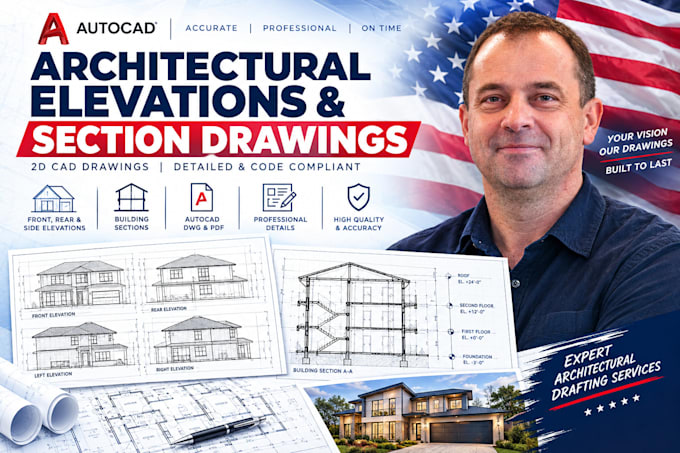

Welcome to your professional AutoCAD architectural detailing service! Do you already have a 2D floor plan but your contractor, builder, or local city council is demanding vertical technical drawings? Do you need precise exterior elevations or structural cross-sections to understand building heights, roof pitches, and material transitions? You are in the right place! I am an expert AutoCAD draftsman specializing in high-precision vertical architectural drafting. I will turn your existing floor layouts or sketch concepts into perfectly scaled elevation and section drawings. Services Offered: Exterior Elevations (Front, Rear, Left, Right views) Interior Elevations (Kitchens, Bathrooms, Custom Millwork) Building Cross-Sections (Showing foundations, floor heights, and roof pitches) Technical Detail Callouts & Material Annotations ️ What You Will Receive: High-resolution PDF optimized for large-format printing High-res JPEG/PNG images Clean, layer-organized AutoCAD Source File (.DWG) (Standard & Premium)
Fiverr does not screen freelancers in this category. Please verify qualifications and discuss requirements with the freelancer before ordering, including any preferences regarding the use of AI tools.
Lead AutoCAD Draftsman and Architectural Blueprint Specialist
Languages
• unset What is the difference between an elevation and a section drawing?
unset An elevation is a flat, straight-on view looking at the outside or inside of a wall to show windows, doors, and finishes. A cross-section acts like an imaginary slice through the building, revealing structural floor-to-ceiling heights, wall thicknesses, and roof construction structures
What is the difference between an elevation and a section drawing?
An elevation is a flat, straight-on view looking at the outside or inside of a wall to show windows, doors, and finishes. A cross-section acts like an imaginary slice through the building, revealing structural floor-to-ceiling heights, wall thicknesses, and roof construction structures.
