Browse categories
Explore
Fiverr Pro
English
$
USD

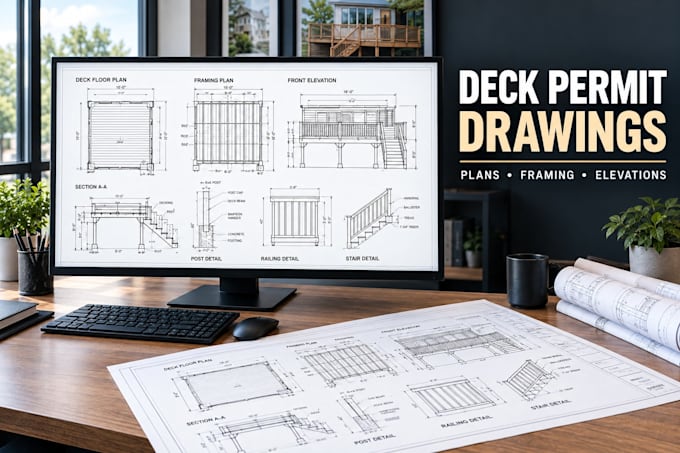
Need clear drawings for your residential deck permit?
I will create professional 2D deck plans and permit drawings from your measurements, sketches, photos, existing plans, or project information.
Your drawing set can include:
Whether you are building a new deck, replacing an existing deck, adding a covered deck, or preparing documents for a city permit, I can turn your project information into clean and organized drawings.
I work with homeowners, contractors, builders, and renovation professionals who need practical deck drawings that are easy to review and coordinate with their project requirements.
Before ordering, send your measurements, sketches, photos, property information, or existing drawings so I can understand the scope correctly.
Please note: permit requirements differ by city and jurisdiction. Approval is determined by the relevant authority, so I do not guarantee permit approval.
Fiverr does not screen freelancers in this category. Please verify qualifications and discuss requirements with the freelancer before ordering, including any preferences regarding the use of AI tools.
Residential CAD Drafter, Deck, Patio And Permit Drawings
Languages
