Browse categories
Explore
Fiverr Pro
English
$
USD

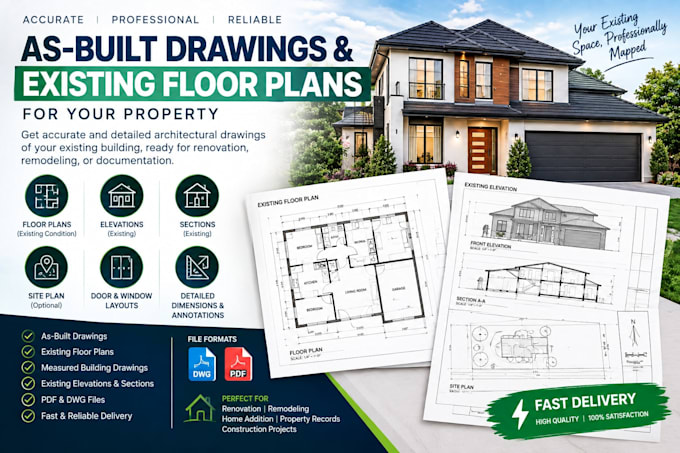

Do you need accurate as-built drawings or existing floor plans for your property?
I will create professional as-built drawings and existing-condition architectural plans based on your measurements, sketches, photos, PDFs, existing drawings, or other reference information.
Whether you need documentation for a renovation, remodeling project, home addition, property records, planning application, or construction project, I can turn your existing building information into clean and organized architectural drawings.
My services include:
As-built floor plans
Existing-condition floor plans
Measured building drawings
Existing elevations
Existing sections
Room layouts
Door and window layouts
Building dimensions
Existing site plans
Renovation documentation
Property documentation
CAD drafting
PDF to CAD conversion
Sketch to CAD conversion
PDF & DWG delivery
I can work from:
I will organize your drawings with clean linework, dimensions, labels, annotations, and professional CAD layers.
This service is suitable for homeowners, contractors, property owners, architects, designers, builder
Fiverr does not screen freelancers in this category. Please verify qualifications and discuss requirements with the freelancer before ordering, including any preferences regarding the use of AI tools.
Permit Drawing and Architectural CAD Specialist
Languages
What are as-built drawings?
As-built drawings document the existing condition of a building or property, showing its current layout, dimensions, spaces, openings, and other relevant features.
Can you create an as-built plan from my measurements?
Yes. You can provide measurements, sketches, or measurement notes, and I can turn them into professional CAD drawings.
Can you work from photos?
Yes, photos can be useful as supporting references. However, accurate dimensions or measurements are strongly recommended for an accurate drawing.
Can you convert my hand sketch into an as-built drawing?
Yes. I can convert a hand sketch and measurements into a clean architectural CAD drawing.
Do you provide DWG files?
Yes. Editable DWG files are included in the Standard and Premium packages.
Can you create existing elevations and sections?
Yes. Existing elevations and sections are included in the higher packages.
Can you guarantee that the drawing will be suitable for permits?
Permit requirements vary by location and project. I can prepare the architectural drafting based on the information supplied, but any required local professional review, certification, or approval remains subject to the applicable authority.
