Browse categories
Explore
Fiverr Pro
English
$
USD


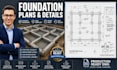
Are you a builder, contractor, or developer needing professional, industry-standard foundation blueprints? I provide code-compliant foundation layout drawings and structural concrete details engineered for clear execution on the construction site.
I convert architectural profiles into highly precise structural layouts designed to handle permanent building loads safely.
What I Offer in My Foundation Plan Sets:
Slab-on-Grade layouts (Monolithic slabs, turned-down edges, interior grade beams)
Crawl Space & Stem Wall configurations (CMU block or poured concrete)
Footing Schedules (Sizing, layout coordinates, and concrete thickness specifications)
Rebar Reinforcement Details (Steel schedule, mesh spacing, lap splice metrics)
Anchor Bolt & Hold-down framing attachment placements
What You Will Receive:
High-resolution, scaled PDF blueprint sheets ready for on-site printing.
Fully layered, production-ready AutoCAD (.DWG) source files.
PLEASE NOTE: Structural foundation specs depend heavily on local soil bearing capacity and frost lines. Please share your architectural concepts or engineering limits BEFORE ordering to establish an accurate project scope!
Fiverr does not screen freelancers in this category. Please verify qualifications and discuss requirements with the freelancer before ordering, including any preferences regarding the use of AI tools.
Structural Engineering and CAD Drafting
Languages
Do your plans account for local frost line depth requirements?
Yes. When submitting your order, you can specify your project's general location. I will adjust the concrete footing depth details to ensure they extend safely below standard regional frost lines to prevent shifting and cracking.
Can you design structural layouts for sloping lots or stepped foundations?
Absolutely. For uneven or sloped ground, I can design a stepped foundation system with custom retaining walls and stepped footings to guarantee a perfectly stable, level building pad. These are typically handled inside the Premium package.
Do you provide structural calculation packets or stamp the drawings?
I provide professional technical drawings, drafting services, and code-compliant structural details. I do not provide engineering stamps. If your project specifically mandates a local PE (Professional Engineer) stamp, you can easily hand my raw CAD source files directly to a local engineer to sign o
