Browse categories
Explore
Fiverr Pro
English
$
USD
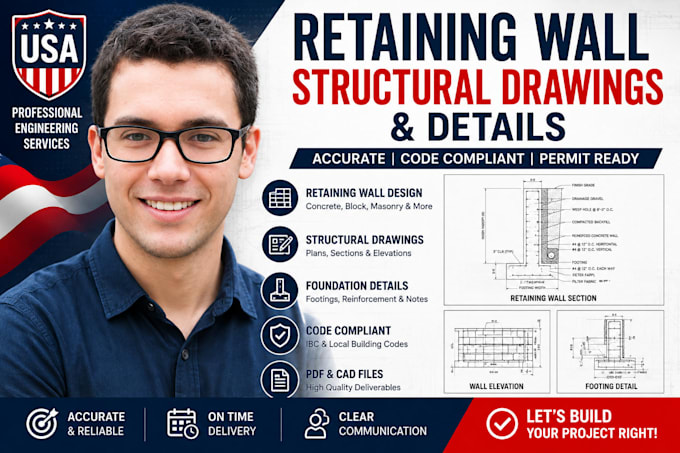
Need professional retaining wall structural drawings for your residential or construction project?
I will prepare clear and detailed retaining wall structural drawings based on your project information, dimensions, site conditions, architectural plans, sketches, or existing drawings.
My service can cover different retaining wall projects, including concrete, reinforced concrete, masonry/block, and other residential retaining wall systems, depending on the project requirements.
What I can provide:
I can work from architectural drawings, site plans, sketches, PDFs, photographs, measurements, and other project information you provide.
Each project is different, so the structural design and drawing requirements will depend on wall height, length, materials, soil/site conditions.
Project scale:
Building
Building type:
Residential
•
Commercial
•
Industrial
Material speciality:
Steel
•
Wood
Please inform the freelancer of any preferences or concerns regarding the use of AI tools in the completion and/or delivery of your order.
What types of retaining walls can you design?
I can work on various residential retaining wall systems, including concrete and masonry/block walls, depending on the project requirements.
Can you provide foundation and footing details?
Yes, foundation and footing details can be included depending on the selected package and project scope.
Can you provide reinforcement details?
Yes, reinforcement details can be included when applicable and within the agreed scope.
Can you work from a site plan or sketch?
Yes. I can work from site plans, architectural drawings, sketches, PDFs, measurements, photographs, and other available information.
Do you provide permit drawings?
I can prepare professionally organized drawings suitable for permit submission where appropriate, but final requirements and approval depend on the local authority.
Do you provide engineering calculations?
Calculations should only be offered where you are qualified and legally authorized to perform them. Requirements vary by jurisdiction and project.
Should I contact you before ordering?
Yes, especially for complex retaining walls, unusual site conditions, tall walls, or projects requiring specific local engineering requirements.
