Browse categories
Explore
Fiverr Pro
English
$
USD

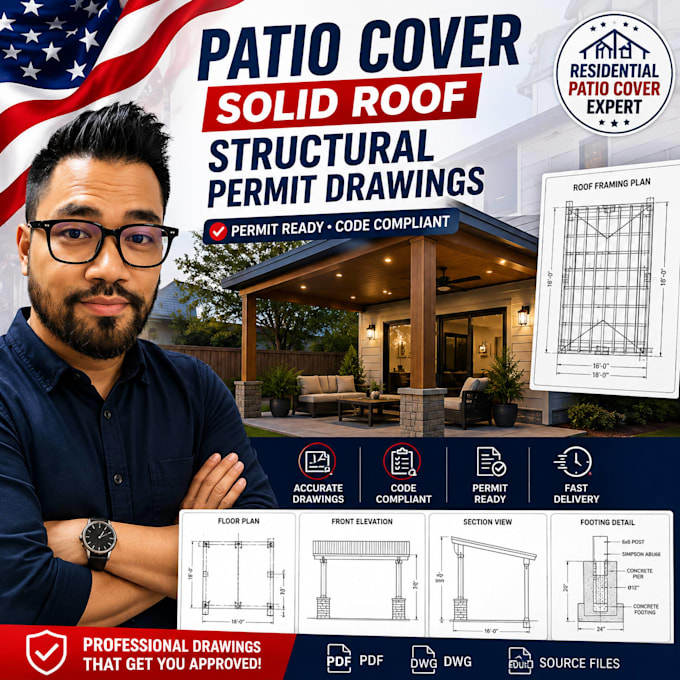

I will create professional patio cover, solid roof, and structural permit drawings for your residential project.
I can prepare clear 2D drawings based on your sketches, dimensions, photos, existing plans, or project requirements. My services include patio cover plans, solid roof plans, elevations, sections, framing details, post and beam layouts, footing details, dimensions, and construction details.
What you can receive:
Patio cover floor/layout plan
Solid roof plan
Structural framing details
Elevations and sections
Post, beam and footing details
Dimensions and annotations
Permit-ready drawing set
PDF and editable source files
I focus on clean, accurate, and easy-to-read drawings suitable for permit submission and construction planning.
Please contact me before ordering with your project location, dimensions, photos/sketches, existing plans, and any local permit requirements.
Note: Permit requirements vary by location. Where a licensed architect or engineer's review, approval, calculations, or stamp is required, the drawings can be prepared for review by the appropriate licensed professional.
Fiverr does not screen freelancers in this category. Please verify qualifications and discuss requirements with the freelancer before ordering, including any preferences regarding the use of AI tools.
Architectural and Structural Drafter Permit Drawing Specialist
Languages
What information do you need to start the project?
I need the project location, patio dimensions, photos or sketches, existing plans if available, roof type, and any requirements provided by your local building department.
Can you create solid roof patio cover permit drawings?
Yes. I can create detailed drawings for solid roof patio covers, including plans, elevations, sections, framing details, and construction details.
Do you provide structural calculations and engineering stamps?
Structural calculations and professional stamps depend on the project and local requirements. Where a licensed professional is required, drawings can be prepared for review and approval by the appropriate licensed architect or engineer.
Can you work from a hand-drawn sketch?
Yes. You can send a hand sketch, measurements, photos, or existing drawings, and I can use the information to prepare the drawing set.
Will the drawings be suitable for a permit application?
I prepare clear, organized drawings intended to support permit applications. However, final requirements vary by jurisdiction and approval is determined by the local building department.
Do you provide editable source files?
Yes. Editable source files are included according to the package you select.
Can you revise the drawings if changes are needed?
Yes. Revisions are included according to the selected package. Major changes or new requirements may require an additional fee.
