Browse categories
Explore
Fiverr Pro
English
$
USD
Architectural and Structural Drafter Permit Drawing Specialist
Need professional and accurate staircase structural drawings for your construction or permit project?
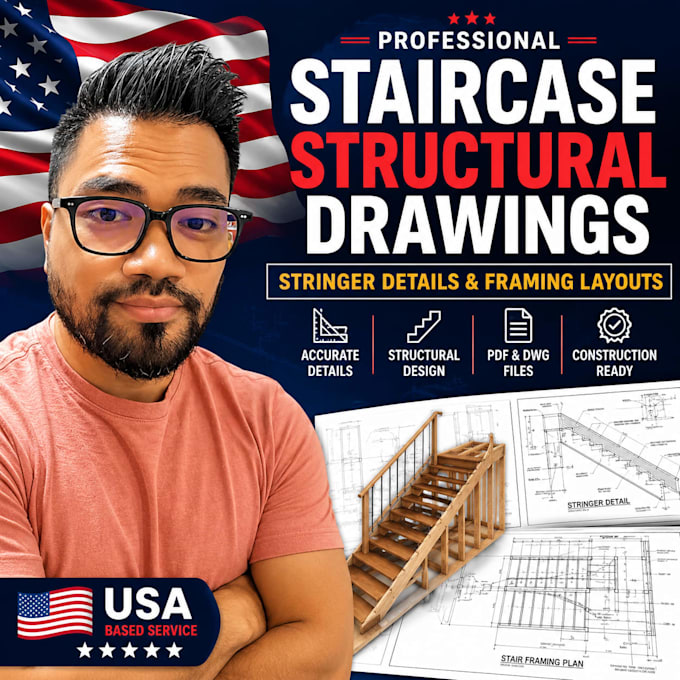
I will create detailed staircase structural drawings, stringer details, framing layouts, and construction-ready plans based on your project requirements.
My staircase drafting service can cover residential and commercial stair projects, including wood, steel, and other structural framing systems. I can prepare clear drawings showing dimensions, stair geometry, stringer layout, framing connections, support details, and other important construction information.
What I can provide:
Staircase structural drawings
Stair stringer details
Stair framing plans
Stair section and elevation details
Tread and riser dimensions
Landing framing details
Beam, joist and support layouts
Connection and attachment details
Construction-ready drawings
PDF drawings
CAD/DWG source files when required
Revisions based on your requirements
Suitable for:
Residential stairs
Interior staircases
Deck and exterior stairs
Basement stairs
Straight stairs
L-shaped and U-shaped stairs
Staircases with landings
Wood-framed stairs
Steel-framed stairs
I focus on clean, organized, and easy-to-understand drawings that can he

Project scale:
Building
Building type:
Residential
•
Commercial
•
Industrial
Material speciality:
Steel
•
Wood
Please inform the freelancer of any preferences or concerns regarding the use of AI tools in the completion and/or delivery of your order.
Can you design custom staircase stringers?
Yes. I can prepare custom stringer layouts and details based on the dimensions and project requirements you provide.
Do you provide DWG files?
Yes, DWG source files can be included depending on the package selected.
Can you work from a hand sketch?
Yes. You can provide a sketch, dimensions, photos, or existing plans as a starting point.
Can you create drawings for permit submission?
I can prepare detailed drafting documents suitable for permit-plan development, but approval and professional engineering/sealing requirements depend on your local jurisdiction.
Do you handle wood and steel staircases?
Yes, I can work with both wood-framed and steel stair concepts and prepare the corresponding drawing details.
Can you make revisions?
Yes. Revisions are included according to the package you purchase.
