Browse categories
Explore
Fiverr Pro
English
$
USD

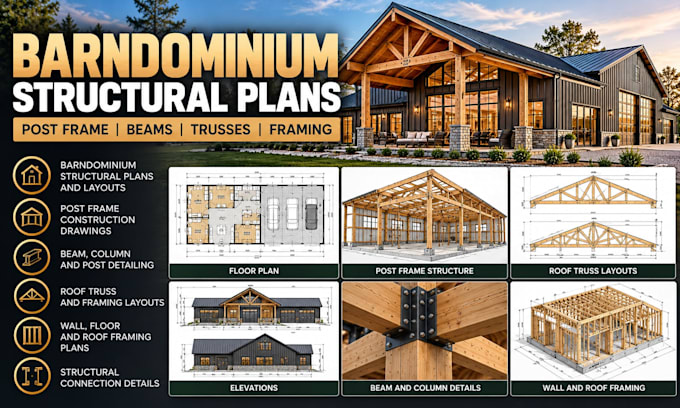
Need professional barndominium structural plans, post-frame layouts, beam details, trusses, and framing drawings for your project?
I provide detailed drafting support for barndominiums and post-frame buildings, helping turn your sketches and design concepts into clear, organized technical drawings tailored to your requirements.
MY SERVICES INCLUDE:
WHY CHOOSE MY SERVICE?
Please provide your sketches, building dimensions, roof design, material specifications, applicable building standards, and preferred file formats.
Contact me before ordering to discuss your project scope and required deliverables.
Fiverr does not screen freelancers in this category. Please verify qualifications and discuss requirements with the freelancer before ordering, including any preferences regarding the use of AI tools.
Architectural, Structural and Construction Drawing Specialist
Languages