Browse categories
Explore
Fiverr Pro
English
$
USD

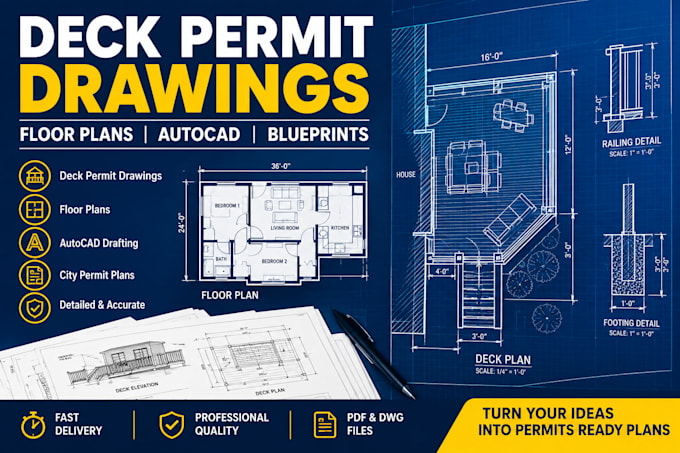

Need professional deck permit drawings or a clear AutoCAD plan for your next project?
I will create detailed deck plans, floor blueprints, and technical drawings to help you communicate your proposed construction project clearly.
Whether you need a deck layout, city permit drawing, floor plan, or an accurate AutoCAD plan, I can help turn your ideas, sketches, and measurements into organized digital drawings.
MY SERVICES INCLUDE:
WHY WORK WITH ME?
Please message me before ordering with your sketches, dimensions, project location, and drawing requirements.
Fiverr does not screen freelancers in this category. Please verify qualifications and discuss requirements with the freelancer before ordering, including any preferences regarding the use of AI tools.
2D CAD Floor Plan Drafter
Languages
What do you need from me to start my deck permit drawing?
I need your project dimensions, sketches, reference images, property information relevant to the drawing, and any available requirements from your local building department.
Can you create a deck permit drawing from a hand sketch?
Yes. I can use your hand sketch, reference images, and measurements as the basis for a digital drafting project.
Do you provide AutoCAD DWG and PDF files?
Yes. Depending on your selected package, I can deliver PDF and editable DWG files.
Can you create a floor blueprint and deck layout together?
Yes. I can prepare coordinated floor plans and deck layouts when the project scope and supplied information allow.
Can you revise my existing AutoCAD plan?
Yes. Send your existing drawing and explain the changes you need before ordering so I can confirm the scope and price.
Will your drawings guarantee city permit approval?
Yes. Permit requirements differ by location. My service provides drafting support, and the relevant licensed professional or building department must determine compliance and approval.
