Browse categories
Explore
Fiverr Pro
English
$
USD


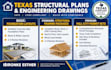
Need code compliant, professional structural drawings for your Texas residential build? I specialize in drafting precise engineering details, framing layouts, and foundation plans tailored to Texas building conditions. Whether you are building an expansion, a custom home, or a backyard ADU, I will bring your structural markups to life.
What I Offer:
Texas Foundation Plans: Post-tension slab on grade layouts, monolithic concrete slabs, and footing details.
Framing & Windstorm Layouts: Comprehensive roof framing plans, floor joist systems, beam schedules, and shear wall bracing details.
Structural Cross sections: Detailed CAD line callouts for wood concrete brackets, masonry tie ins, and connection vectors.
Why Choose This Gig?
High resolution, clean vector CAD sheets (.DWG, print ready .PDF).
Meticulous formatting following International Residential Code (IRC) standards.
Organized layer management, legible dimensions, and fast revision support.
Please message me before placing an order to review your structural engineer's rough sketches, architectural layouts, and timeline!
Fiverr does not screen freelancers in this category. Please verify qualifications and discuss requirements with the freelancer before ordering, including any preferences regarding the use of AI tools.
California as built drawings existing and proposed plans
Languages
