Browse categories
Explore
Fiverr Pro
English
$
USD

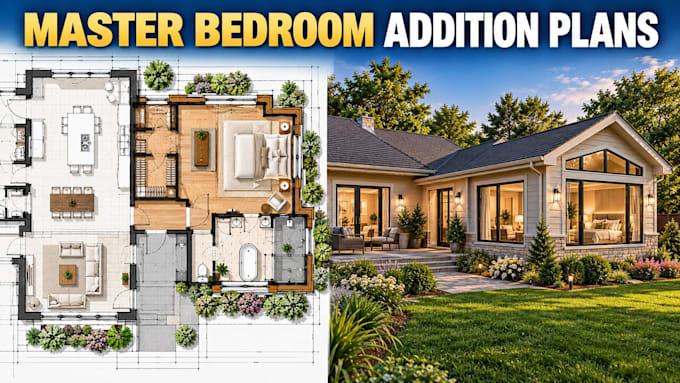
I will design professional master bedroom addition plans with accurate CAD architectural documentation tailored to your existing home and project requirements.
Whether you want to extend your home with a spacious master suite, add a private bedroom wing, or create a larger primary bedroom with an ensuite, I can develop a functional architectural layout.
My service can include:
I focus on practical space planning, comfortable circulation, accurate dimensions, coordinated openings, and clean professional CAD documentation.
You can provide your existing floor plan, measurements, sketch, PDF, CAD file, photographs, or reference images.
Please contact me before ordering with your existing house details, desired addition size, room requirements, site information, and required drawings so I can determine the appropriate scope.
Fiverr does not screen freelancers in this category. Please verify qualifications and discuss requirements with the freelancer before ordering, including any preferences regarding the use of AI tools.
Modern House Designer, Contemporary Residential Architecture, Plans, 3D Renders
Languages
Can you design a master bedroom addition onto my existing home?
Yes. I can develop a proposed extension that integrates with the existing house layout and architecture.
Can you include a walk-in closet and ensuite bathroom?
Yes. Master suites can be planned with walk-in closets, ensuite bathrooms, dressing areas, and other requested spaces.
Can you work from my existing house plans?
Yes. You can provide an existing PDF, DWG, sketch, measurements, or photographs for reference.
