Browse categories
Explore
Fiverr Pro
English
$
USD
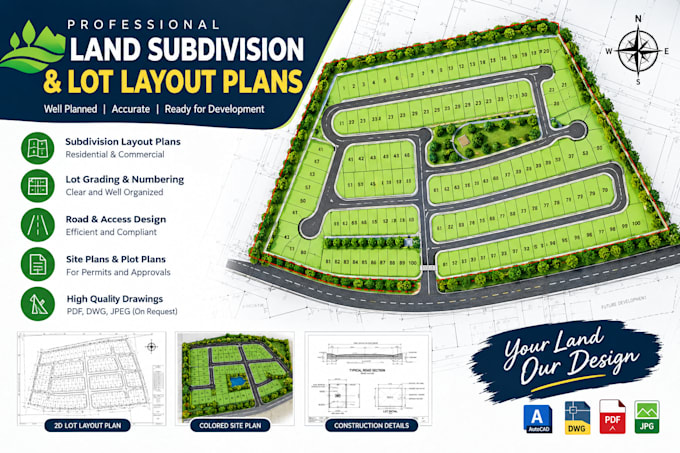
Are you looking to maximize land potential or need a layout for city council approval? You've come to the right place!
I design professional, highly accurate land subdivision and lot layout plans tailored to your project needs. Using AutoCAD Civil 3D, I transform land surveys and satellite imagery into strategic, high-yield parcel configurations.
What I Offer:
Accurate land parcel subdivisions & lot splits
Strategic residential, commercial, or industrial master planning
Optimization of lot distribution to maximize real estate yields
Clear integration of access roads, building envelopes, easements, and setbacks
2D rendered presentation layouts for real estate marketing and investors
Why Choose Me?
Professional experience in urban planning & civil layout design
Direct integration of local regulatory codes (setbacks, road widths)
Clean, layered DWG source files provided
Exceptional communication and reliable project support
*Note: Please message me before ordering so we can review your land dimensions, survey coordinates, and local zoning requirements to ensure absolute accuracy.*
Fiverr does not screen freelancers in this category. Please verify qualifications and discuss requirements with the freelancer before ordering, including any preferences regarding the use of AI tools.
Architect
Languages
