Browse categories
Explore
Fiverr Pro
English
$
USD
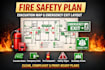
Protect lives and property with a professionally designed Fire Safety & Evacuation Plan tailored to your building. I create clear, compliant, and easy-to-understand fire safety layouts that help occupants respond quickly and safely during emergencies.
My service includes detailed evacuation routes, emergency exits, fire equipment locations, and safety signage placement, all presented in a clean, professional layout suitable for residential, commercial, and industrial buildings.
Whether you need a fire safety plan for compliance, inspections, offices, apartments, hotels, schools, or warehouses, I ensure accuracy, clarity, and industry-standard presentation. Plans are delivered in high-quality formats ready for printing or digital use.
What you'll get:
Fire evacuation routes
Emergency exits & staircases
Fire extinguisher & alarm locations
Assembly points
Clear symbols & legends
Scaled and well-labelled layout
Client satisfaction, fast delivery, and professional results are guaranteed.

Please inform the freelancer of any preferences or concerns regarding the use of AI tools in the completion and/or delivery of your order.


