Browse categories
Explore
Fiverr Pro
English
$
USD

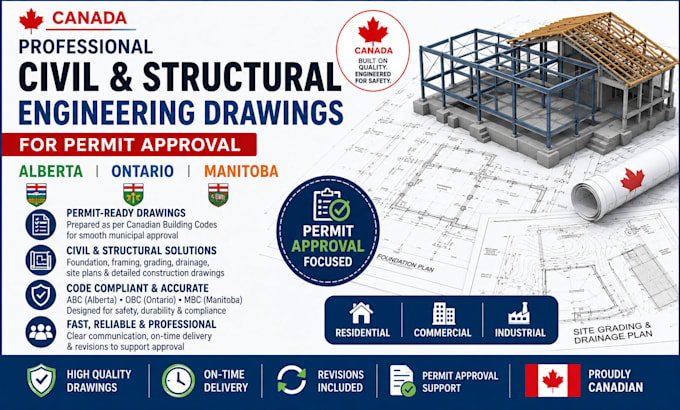
Planning a new build, home renovation, structural modification, or commercial development in Alberta, Ontario, or Manitoba?
Getting municipal building permits approved requires strict compliance with provincial codes, national standards, and precise structural calculations. I specialize in providing permit-ready civil and structural engineering plans and reports tailored to pass municipal plan reviews across Calgary, Edmonton, Toronto, Ottawa, Winnipeg, and surrounding regions.
Why Work With Me?
Services Offered
Please inform the freelancer of any preferences or concerns regarding the use of AI tools in the completion and/or delivery of your order.
Licensed engineer
Languages
Do these drawings meet the municipal permit requirements in Calgary, Toronto, or Winnipeg?
Yes. All drawings are prepared strictly according to the relevant provincial codes (ABC for Alberta, OBC for Ontario, MBC for Manitoba) and the National Building Code of Canada (NBC).
Can you provide a P.Eng seal/stamp on the drawings?
P.Eng seals/stamps are subject to Canadian provincial regulations, which may require direct site reviews or localized structural engineering sign-offs depending on the municipality and project scale. Please contact me with your site location and project details so we can discuss seal requirements.
What information do I need to provide to start?
To get started, please provide: Architectural plans or hand-drawn sketches with dimensions. Photos of the existing site or structure (if renovating/adding). Municipal city comments or zoning guidelines (if applying after a refusal).
What happens if the city building department asks for revisions?
What happens if the city building department asks for revisions?
