Browse categories
English
$
USD
Connect to your AI

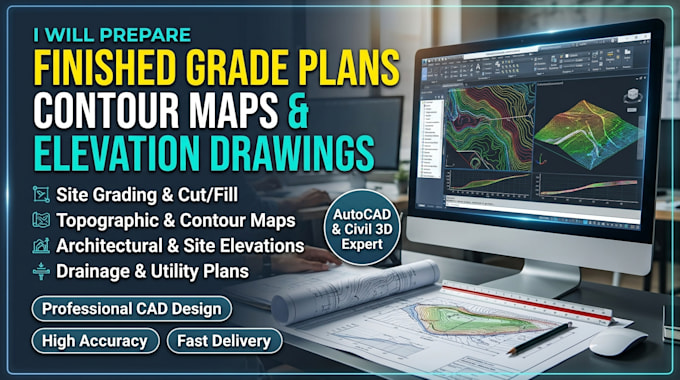
Hello and welcome to my services description!!!
Hi, Im Kennedy Jessica, a civil site development designer specializing in AutoCAD Civil 3D. I help clients prepare grading plans that clearly communicate ground elevations, contours, and proposed site levels.
My services include:
Finished grade plans
Contour and elevation drawings
Existing and proposed grades
Spot elevations and slope annotations
Surface grading and grading layouts
Residential and parking lot grading plans
Civil 3D surface modeling
Earthwork and cut-and-fill calculations
Why choose my service?
I focus on attention to detail, organized CAD drawings, clear communication, and deliverables tailored to your project requirements. My goal is to help you understand your site's proposed elevations and support a smoother design and construction process.
I can provide AutoCAD Civil 3D DWG files and PDF drawings based on your selected package and supplied project data.
Ready to get started? Send your survey data, site dimensions, and grading requirements before ordering.
Please inform the freelancer of any preferences or concerns regarding the use of AI tools in the completion and/or delivery of your order.
civil engineering and site development designer
Languages
What do you need to get started?
Please provide your topographic survey, site dimensions, property boundaries, existing elevations, and proposed grading requirements, if available.
What is a finished grade plan?
A finished grade plan shows proposed ground elevations, contours, spot elevations, and slopes to communicate the intended final site grading.
Do you create contour and elevation drawings in Civil 3D?
Yes, I use AutoCAD Civil 3D to prepare contour plans, spot elevations, grading layouts, and surface models based on the available project data.
