Browse categories
English
$
USD
Connect to your AI
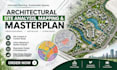
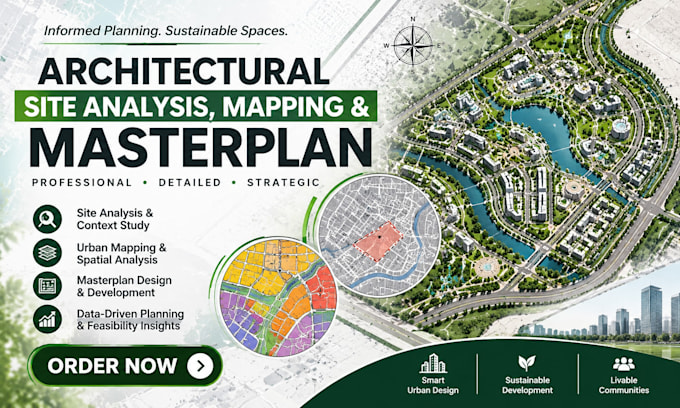
Struggling to present your architectural site analysis, urban context, and masterplan ideas in a clear and professional way?
I will create visually appealing architectural site analysis, urban mapping, and masterplan sheets for your academic, residential, commercial, and urban design projects.
SITE ANALYSIS SHEETS
URBAN MAPPING SHEETS
MASTERPLAN SHEETS
CONTACT ME NOW TO GET STARTED
Fiverr does not screen freelancers in this category. Please verify qualifications and discuss requirements with the freelancer before ordering, including any preferences regarding the use of AI tools.
Architectural Site Analysis and Masterplan Expert
Languages
What do you need to start my project?
I need your project brief, site location, site boundary or survey plan, available drawings, and reference materials.
Can you create site analysis sheets from a location?
Yes. I can use your supplied location and available mapping information to develop site context and analysis sheets. Accurate survey information should be provided where required.
Do you create urban mapping diagrams?
Yes. I can prepare land-use, building density, road networks, accessibility, public spaces, and urban morphology diagrams.
Can you design complete masterplan sheets?
Yes. I can organize conceptual layouts, zoning, circulation, landscape, and spatial planning information into professional sheets.
Can you work on university architecture projects?
Yes. I can assist with architectural studio projects, thesis presentations, urban design assignments, and final-year projects.
Can you follow my preferred sheet layout?
Yes. Send your reference sheets, required dimensions, colors, fonts, and presentation guidelines.
Which file formats do you provide?
I provide high-resolution JPG, PNG, and PDF files. Editable source files can be arranged depending on the package.
Can you redesign my existing architectural sheets?
Yes. I can improve your existing diagrams, layouts, annotations, visual hierarchy, and overall presentation.
Can I request a complete architectural presentation package?
Yes. The Premium package can cover multiple site analysis, urban mapping, and masterplan sheets based on your project scope.