Browse categories
Explore
Fiverr Pro
English
$
USD
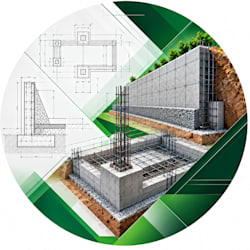


Failed your local building department review? Or planning a new post-frame build from scratch? Let's get your project approved.
I specialize in technical drafting for engineered post frame structures, converting rough sketches or ideas into permit-ready architectural blueprints. Whether you are building a backyard workshop or a complex residential barndominium, these drawings match standard building codes for seamless county approval.
What is included in your structural blueprint set:
From clear-span agricultural barns and heavy equipment storage sheds to custom detached garages, you receive clean, builder-friendly CAD drawings ready for your contractor.
Message me today with your dimensions, roof pitch, and local wind/snow load requirements so we can map out your permit set.
Fiverr does not screen freelancers in this category. Please verify qualifications and discuss requirements with the freelancer before ordering, including any preferences regarding the use of AI tools.
Structural CAD Drafting Foundations Retaining Walls
Languages
