Browse categories
English
$
USD
Connect to your AI

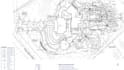
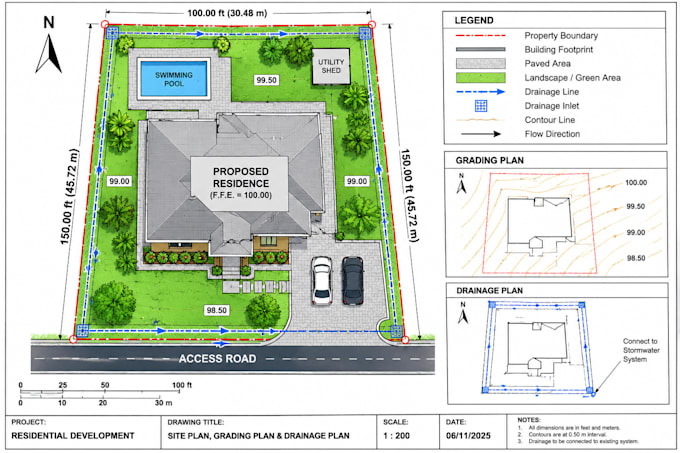
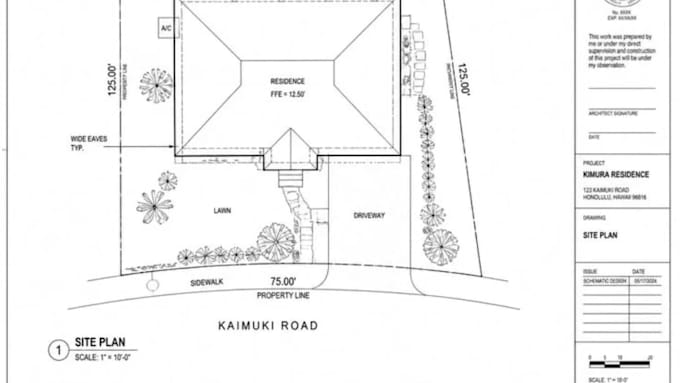
Are you looking for a professional site plan, grading plan, or drainage plan for your residential or commercial project?
I create detailed civil CAD drawings tailored to your project requirements, helping contractors, developers, architects, and landowners.
MY SERVICES INCLUDE:
WHY CHOOSE ME?
WHAT YOU WILL RECEIVE:
I work with your supplied surveys, dimensions, elevations, and project specifications.
Please note: Engineering certifications, professional seals, calculations, and permit approvals are not included unless provided by appropriately qualified professionals.
READY TO START?
Contact me before ordering to discuss your project and choose the right package.
Let's bring your site development project to life!
Fiverr does not screen freelancers in this category. Please verify qualifications and discuss requirements with the freelancer before ordering, including any preferences regarding the use of AI tools.
Civil Site Plan Grading Drainage Design Specialist
Languages
What information do you need to start a site plan, grading or drainage project?
I normally need your property survey, site dimensions, project location, existing drawings, proposed layout, and any available elevations or design requirements.
Can you design both residential and commercial site plans?
Yes. I can assist with residential and commercial site layouts depending on the project scope and available information.
Can you provide grading and drainage plans together?
Yes. I can combine site grading and drainage layouts into a coordinated drawing package where the project information supports it.
What file formats will I receive?
Depending on your selected package, I can provide PDF and editable DWG files. Other formats can be discussed before ordering.
Can you make changes to an existing site plan or drainage drawing?
Yes. I can assist with revisions, updates, corrections, and drafting improvements based on your instructions and supplied project information.