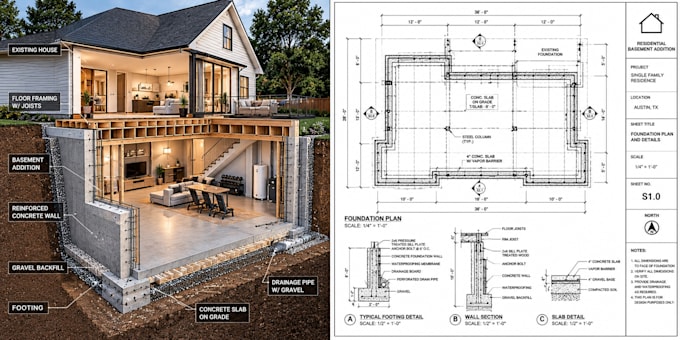
I will create california and arizona basement addition plans set
K
K
kenneth
Full Screen
About this gig
Expanding your home downward requires specialized technical drawings. I will create professional California and Arizona basement addition plans and structural permit drawings tailored for residential expansion projects. I focus on structural integrity, ensuring your drawings strictly align with regional building regulations.What I Offer:
Dimensioned existing and proposed basement floor plans
Structural foundation layouts and underpinning details
Concrete masonry, framing layouts, and wall sections
Please message me with your existing home blueprints or layout measurements before ordering to get a custom quote!
Project scale
Apartment
Software
Autodesk AutoCAD
SketchUp
Autodesk Revit
Building type
Residential
Commercial
Industrial
Drawing type
Floor plan
Site plan
Service verification and delivery style preference
Fiverr does not screen freelancers in this category. Please verify qualifications and discuss requirements with the freelancer before ordering, including any preferences regarding the use of AI tools.
Get to know kenneth
kenneth
kdarchie
FromUnited States
Member sinceOct 2026
Languages
English
I'm Kenneth Quinn, an architectural designer specializing in detailed residential drawings for homeowners, builders, and property developers across the USA. My services include floor plans, elevations, sections, site plans, as-built and proposed plans, foundation layouts, framing details, and renovation drawings. I focus on clear dimensions, practical layouts, and professional presentation to help bring your vision to life. Let's turn your ideas into accurate, well-organized architectural plans.