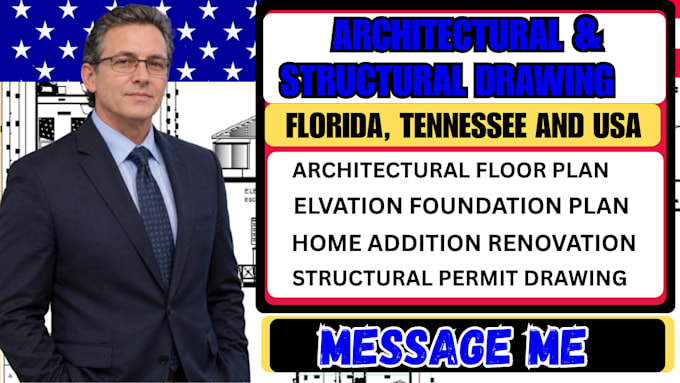
I will prepare architectural and structural drawing in florida and tennessee

K
kennethsandler
K
kennethsandler
Kenneth Sandler

About this gig

HELLO AND WELCOME!!!


Need professional architectural and structural drawings for your construction project in California, Florida, or Tennessee? I provide organized drafting and drawing support for homeowners, contractors, builders, and property developers, helping prepare clear documentation for residential and commercial projects.


MY SERVICES INCLUDE:

  • Architectural Floor Plans and Building Layouts
  • Exterior Elevations, Sections, and Roof Plans
  • Structural Framing Plans and Details
  • Foundation Plans and Reinforcement Details
  • Residential and Commercial Construction Drawings
  • AutoCAD Drafting and Revit Modeling
  • Home Additions, Renovations, and New Construction
  • Permit Drawing Preparation and Revisions


WHAT I NEED FROM YOU:

Please send your sketches, dimensions, existing drawings, site plan, project location, and required deliverables. Message me before ordering so I can review your project scope and recommend the appropriate package.


MESSAGE ME TODAY to discuss your project and get started with your architectural and structural drawing documentation!

Service verification and delivery style preference

Fiverr does not screen freelancers in this category. Please verify qualifications and discuss requirements with the freelancer before ordering, including any preferences regarding the use of AI tools.

Get to know Kenneth Sandler

Kenneth Sandler

Civil and Structural Permit Drawing Specialist

  • FromUnited States
  • Member sinceOct 2026
  • Avg. response time3 hours
  • Languages

    English
I’m Sandler Kenneth, an architectural and structural drafting specialist delivering precise residential plans and permit documentation across the USA. My expertise covers ADU and JADU plans, garage conversions, home additions, floor plans, elevations, sections, foundation and framing plans, and detailed construction drawings. I produce organized, technically clear CAD documentation from sketches, PDFs, existing plans, and project concepts, supporting homeowners, contractors, builders, architects, and property professionals through professional review and permit workflows.