Browse categories
Explore
Fiverr Pro
English
$
USD

Level 1


_jjpgyw.jpg)
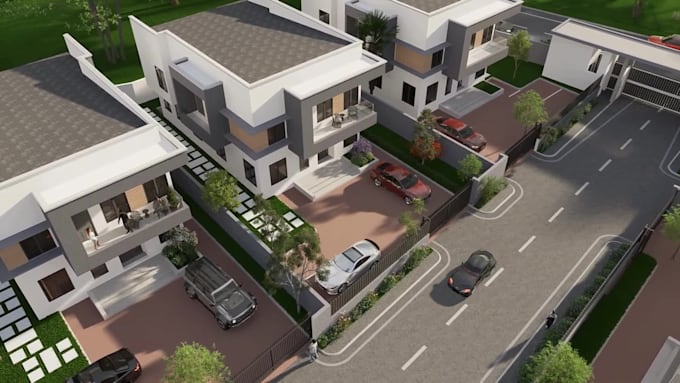
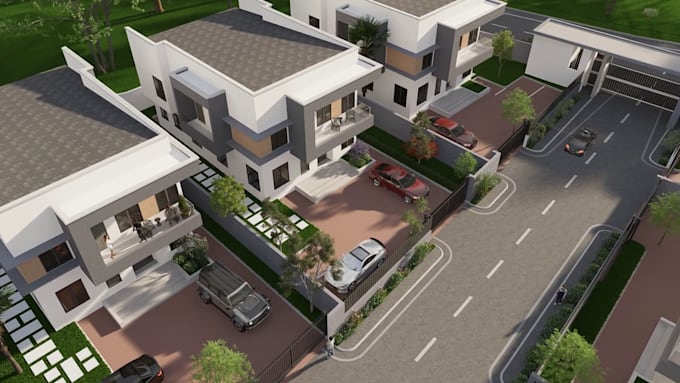
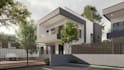
Looking for a professional 3D architectural walkthrough that makes your property easy to understand, visualize, and market? I create high-quality 3D architectural visualization, architectural walkthrough animation, and cinematic flythroughs for homes, villas, residential developments, buildings, and real estate projects.
I can showcase your project with realistic exterior rendering, landscaping, roads, buildings, lighting, smooth camera movements, aerial views, and engaging property presentation.
Whether you need a 3D house walkthrough, real estate 3D animation, property visualization, residential visualization, architectural rendering, or residential development animation, I can turn your plans, CAD drawings, 3D models, or concepts into a compelling visual experience.
WHAT I OFFER:
CONTACT ME NOW TO GET STARTED!!
3D Industrial Animator and Motion Graphic Expert
Level 1
Languages
What type of architectural projects can you animate?
I create 3D architectural visualization for modern houses, villas, residential developments, apartments, estates, property developments, and complete housing communities.
What is included in an architectural walkthrough?
Depending on your requirements, I can include cinematic camera movements, exterior views, landscaping, roads, vehicles, people, realistic materials, lighting, aerial shots, and day-to-night scenes.
Can you create a 3D house walkthrough from my architectural drawings?
Yes. You can provide floor plans, elevations, sections, CAD files, 3D models, sketches, or reference images. I can use them to develop the required 3D architectural visualization.
Do you provide revisions?
Yes. Revisions are included according to the package selected. I recommend agreeing on the storyboard and visual direction before production begins.