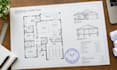
I will create architectural drawing, permit plan architecture stamp, naval architecture

K
kennyrichard123
K
kennyrichard123
Arc Richard

About this gig

Need accurate architectural drawings, permit plans, MEP drawing, or naval architecture support?


I create architectural drawings, architectural plans, permit drawings, floor plans, elevations, sections, construction drawings, and AutoCAD drawings for residential and commercial projects.


Need architecture stamps, engineer stamp, or stamped architectural plans?


Our team prepares code-compliant, permit-ready drawing sets tailored to local building codes and permit requirements through coordination with licensed Professional Engineers (PEs) and Architects in USA states like Florida, California, Oklahoma, Pennsylvania, and more.


Services include:

  • 2D floor plan & house plans
  • Architectural Drawings
  • Site plan & Elevation
  • City Permit Plans
  • Structural drawing & Foundation plans
  • PE Stamp Assistance
  • Architecture Stamp Assistance
  • ADU Permit Drawings
  • Deck Permit Plans
  • Garage Conversion Permit Plans
  • House Remodeling Plans
  • Commercial Permit Drawings
  • MEP drawings (Mechanical, Electrical & Plumbing)
  • HVAC design


I also provide naval architecture services for boat, yacht, and vessel design, including technical drawings and project-specific documentation.


Message me before ordering.

Service verification and delivery style preference

Fiverr does not screen freelancers in this category. Please verify qualifications and discuss requirements with the freelancer before ordering, including any preferences regarding the use of AI tools.

Get to know Arc Richard

Arc Richard

FULL ARCHITECTURAL AND STRUCTURAL PERMIT DRAWINGS AND STAMPING

  • FromUnited States
  • Member sinceAug 2025
  • Avg. response time1 hour
  • Last delivery11 months
  • Languages

    English, French
Hi, I’m Arc Richard, a professional Architectural & Engineering CAD Designer with 14+ years of experience helping homeowners, contractors, and developers turn ideas into accurate, professional, and permit-ready drawing packages. I specialize in Architectural, Structural, MEP, Engineering plans, from site plans and plot plans to detailed construction and complete permit drawing packages. I assist with drawing reviews, city corrections, revisions, and professional stamp coordination where applicable. Let’s turn your vision into accurate, professional plans that keep your project moving forward.