Browse categories
English
$
USD
Connect to your AI
Civil Engineer Quantity Surveyor AutoCAD Excel Specialist
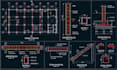
Professional AutoCAD 2D Drafting & Structural Shop Drawings
Need accurate, professional AutoCAD drawings for your construction project?
I'm a Civil Engineer with 15+ years of experience in Technical Office Engineering, CAD drafting, and construction documentation.
My Services Include:
What You Will Receive:
Why Choose Me?
Shop drawings are prepared based on client-provided design documents, not independent structural design.
**Please contact me before ordering to confirm the scope, number of drawin



Project scale:
Building
Building type:
Residential
•
Commercial
•
Institutional & public
Material speciality:
Concrete
•
Steel
Please inform the freelancer of any preferences or concerns regarding the use of AI tools in the completion and/or delivery of your order.
Can you convert PDF drawings into editable AutoCAD DWG files?
Yes, I can redraw PDF drawings, sketches, or images into organized and editable AutoCAD DWG files
Do you provide civil and structural shop drawings?
Yes, I prepare civil and reinforced concrete structural shop drawings based on approved design drawings and project specifications.
What files do you need to start?
Please provide PDF or DWG drawings, sketches, dimensions, project specifications, and any relevant reference files
Can you handle large or complex projects?
Yes. Please contact me with your drawings and requirements for a custom quote and delivery schedule
Will I receive editable DWG and PDF files?
Yes. You will receive editable AutoCAD DWG files and PDF drawings according to your selected package


